Morning lovers rejoice with amazing sunrises from this East facing Waterfront home situated on 65 Acre Lake Sargent Pond. Move right into this serene home boasting an abundance of windows (21’), freshly painted interior, new flooring and bathroom vanities (25’). Imagine snuggling up with a book and the toasty wood stove in the living room to watch mother nature at her finest. Entertain this summer on the spacious wrap around deck featuring bench seating or launch from your private dock (rebuilt in 20’) over to the Castle Cantina restaurant. The cabinet packed kitchen has a convenient small breakfast buffet area and comes with full appliances. The primary bedroom is a sanctuary with vaulted ceiling, wall of windows boasting water views, a ceiling fan and separate entrance to full bath. The cozy second bedroom has a generous walk-in closet. The walk out lower level offers plenty of storage both inside and under the deck. Schedule your showing today!
Sold for $500,000
$500,000
60 Lake Sargent Dr, Leicester, MA 01524
2beds
1,188sqft
Single Family Residence
Built in 1930
9,800 Square Feet Lot
$513,700 Zestimate®
$421/sqft
$2,479 Estimated rent
Home value
$513,700
$467,000 - $560,000
$2,479/mo
Zestimate® history
Owner options
List your home for rent
$2,479/mo
Rent Zestimate®
Find your next renter with Zillow Rental Manager. Plus, with online applications, you can quickly screen prospective tenants – for free.
$2,479/mo
Rent Zestimate®
Refinance and save
$3,244/mo
Est. payment
Refinancing to a lower rate could help reduce your monthly payments and save thousands over the life of the loan.
$3,244/mo
Est. payment
Explore your selling options
Work with a Zillow partner agent
Leverage their expertise and Zillow's premium Showcase listings to get your home seen by more buyers.
Get startedList with your own agent
Get your home in front of millions of buyers by listing it on Zillow.
Learn how to do itSell it yourself
Take full control of how buyers see your home on Zillow by listing For Sale by Owner (FSBO).
List your homeWhat's special
East facing waterfront homeSpacious wrap around deckWalk out lower levelPrivate dockCozy second bedroomToasty wood stoveBreakfast buffet area
Zillow last checked:
Listing updated:
Listed by:
Donna Towne 508-561-6784,
ERA Key Realty Services - Distinctive Group 508-303-3434
Bought with:
Colleen Griffin
RE/MAX Vision
Source: MLS PIN,MLS#: 73357268
Facts & features
Interior
Bedrooms & bathrooms
- Bedrooms: 2
- Bathrooms: 2
- Full bathrooms: 1
- 1/2 bathrooms: 1
Primary bedroom
- Features: Ceiling Fan(s), Vaulted Ceiling(s), Closet, Flooring - Wall to Wall Carpet
- Level: Second
- Area: 272
- Dimensions: 17 x 16
Bedroom 2
- Features: Walk-In Closet(s), Flooring - Wall to Wall Carpet
- Level: Second
- Area: 120
- Dimensions: 12 x 10
Primary bathroom
- Features: Yes
Bathroom 1
- Features: Bathroom - Half, Closet - Linen, Flooring - Stone/Ceramic Tile
- Level: First
- Area: 32
- Dimensions: 8 x 4
Bathroom 2
- Features: Bathroom - Full, Bathroom - With Tub & Shower, Closet - Linen, Flooring - Stone/Ceramic Tile
- Level: Second
- Area: 55
- Dimensions: 11 x 5
Kitchen
- Features: Flooring - Vinyl, Countertops - Stone/Granite/Solid, Breakfast Bar / Nook, Exterior Access
- Level: First
- Area: 144
- Dimensions: 16 x 9
Living room
- Features: Wood / Coal / Pellet Stove, Flooring - Vinyl, Balcony / Deck, Slider
- Level: First
- Area: 272
- Dimensions: 17 x 16
Heating
- Forced Air, Natural Gas
Cooling
- None
Appliances
- Included: Water Heater, Range, Dishwasher, Microwave, Refrigerator, Washer, Dryer
- Laundry: Electric Dryer Hookup, Washer Hookup, In Basement
Features
- Closet, Entrance Foyer
- Flooring: Tile, Vinyl, Carpet, Flooring - Vinyl
- Doors: Insulated Doors
- Windows: Insulated Windows, Screens
- Basement: Full,Walk-Out Access,Interior Entry,Concrete,Unfinished
- Has fireplace: No
Interior area
- Total structure area: 1,188
- Total interior livable area: 1,188 sqft
- Finished area above ground: 1,188
Property
Parking
- Total spaces: 3
- Parking features: Off Street, Stone/Gravel, Unpaved
- Uncovered spaces: 3
Accessibility
- Accessibility features: No
Features
- Patio & porch: Deck - Wood
- Exterior features: Deck - Wood, Rain Gutters, Storage, Screens, Stone Wall
- Has view: Yes
- View description: Scenic View(s), Water, Lake
- Has water view: Yes
- Water view: Lake,Water
- Waterfront features: Waterfront, Lake, Dock/Mooring, Direct Access
- Frontage length: 100.00
Lot
- Size: 9,800 Square Feet
- Features: Wooded, Sloped
Details
- Foundation area: 486
- Parcel number: 1558151
- Zoning: R2
Construction
Type & style
- Home type: SingleFamily
- Architectural style: Contemporary,Bungalow
- Property subtype: Single Family Residence
Materials
- Frame
- Foundation: Block, Stone
- Roof: Shingle
Condition
- Year built: 1930
Utilities & green energy
- Electric: Circuit Breakers, 100 Amp Service
- Sewer: Public Sewer
- Water: Private
- Utilities for property: for Electric Range, for Electric Oven, for Electric Dryer, Washer Hookup
Community & HOA
Community
- Features: Public Transportation, Shopping, Walk/Jog Trails, Golf, House of Worship, Public School
HOA
- Has HOA: No
Location
- Region: Leicester
Financial & listing details
- Price per square foot: $421/sqft
- Tax assessed value: $365,700
- Annual tax amount: $4,590
- Date on market: 1/22/2026
Price history
| Date | Event | Price |
|---|---|---|
| 5/9/2025 | Sold | $500,000+0.2%$421/sqft |
Source: MLS PIN #73357268 Report a problem | ||
| 4/9/2025 | Listed for sale | $499,000+66.4%$420/sqft |
Source: MLS PIN #73357268 Report a problem | ||
| 1/5/2018 | Sold | $299,900$252/sqft |
Source: Public Record Report a problem | ||
| 11/15/2017 | Pending sale | $299,900$252/sqft |
Source: Worcester #72254004 Report a problem | ||
| 11/11/2017 | Listed for sale | $299,900+87.4%$252/sqft |
Source: Worcester #72254004 Report a problem | ||
| 9/14/2017 | Sold | $160,000$135/sqft |
Source: Public Record Report a problem | ||
Public tax history
| Year | Property taxes | Tax assessment |
|---|---|---|
| 2025 | $4,790 +4.4% | $407,000 +11.3% |
| 2024 | $4,590 +3.5% | $365,700 +6.1% |
| 2023 | $4,434 +1.8% | $344,800 +10.8% |
| 2022 | $4,354 -3.1% | $311,200 +4.7% |
| 2021 | $4,495 +17% | $297,100 +15.3% |
| 2020 | $3,841 +7.1% | $257,600 +8.4% |
| 2019 | $3,585 -1.1% | $237,700 +5.5% |
| 2018 | $3,625 +20.7% | $225,300 +16.1% |
| 2017 | $3,003 +13.9% | $194,000 +9.6% |
| 2016 | $2,637 +2.4% | $177,000 |
| 2015 | $2,574 +0.1% | $177,000 |
| 2014 | $2,572 +2.7% | $177,000 -3.8% |
| 2013 | $2,505 +3.3% | $183,900 |
| 2012 | $2,424 +5.9% | $183,900 |
| 2011 | $2,288 +5.1% | $183,900 -1% |
| 2010 | $2,178 -10.3% | $185,700 -20.4% |
| 2009 | $2,427 +7.9% | $233,400 -2.7% |
| 2008 | $2,249 -13.3% | $239,800 -13.9% |
| 2007 | $2,593 +16% | $278,500 +24.7% |
| 2006 | $2,235 +0.3% | $223,300 +5.2% |
| 2005 | $2,229 +47.1% | $212,300 +85.6% |
| 2004 | $1,515 +3.1% | $114,400 +9% |
| 2003 | $1,470 -3.2% | $105,000 +16.8% |
| 2001 | $1,518 +2.6% | $89,900 |
| 2000 | $1,480 +3.9% | $89,900 |
| 1999 | $1,425 | $89,900 |
Find assessor info on the county website
Neighborhood: 01524
Nearby homes
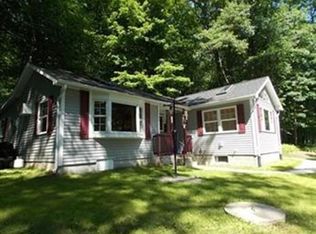
- $354,5002 bd1 ba848 sqft59 Lake Sargent Dr, Leicester, MA 01524Off Market
- $444,3003 bd2 ba1.3k sqft47 Lake Sargent Dr, Leicester, MA 01524Off Market
- $384,1002 bd1 ba792 sqft52 Lake Sargent Dr, Leicester, MA 01524Off Market
- $155,0003 bd1 ba1.7k sqft56 Lake Sargent Dr, Leicester, MA 01524Sold
- $463,200-- bd-- ba-- sqftLake Sargent Dr, Leicester, MA 01524Off Market
- $62,900-- bd-- ba-- sqftLake Sargent Dr, Leicester, MA 01524Off Market
- $215,6001 bd1 ba420 sqft48 Lake Sargent Dr, Leicester, MA 01524Off Market
- $563,1004 bd2 ba3.2k sqft46 Lake Sargent Dr, Leicester, MA 01524Off Market
Nearby schools
GreatSchools rating
- 4/10Leicester Memorial Elementary SchoolGrades: K-4Distance: 0.7 mi
- 5/10Leicester Middle SchoolGrades: 5-8Distance: 0.8 mi
- 4/10Leicester High SchoolGrades: 9-12Distance: 0.9 mi
Get a cash offer in 3 minutes
Find out how much your home could sell for in as little as 3 minutes with a no-obligation cash offer.
Estimated market value
$513,700
Get a cash offer in 3 minutes
Find out how much your home could sell for in as little as 3 minutes with a no-obligation cash offer.
Estimated market value
$513,700
- Massachusetts
- Worcester County
- Leicester
- 01524
- 60 Lake Sargent Dr
Nearby cities
Nearby zip codes
Other Leicester Topics
