Welcome to 60 Lake Shore Drive — a home that feels straight out of a storybook, where warmth, and space come together on one of Patchogue’s most picturesque lakefront streets with lake views from multiple rooms! Not only is this home an unbeatable find by itself at an asking price of $599,999, but provides an exceptionally rare opportunity for a larger investment! This residence can also be purchased together with the neighboring 2 bedroom cottage which is currently listed as 56 Lake Shore Dr for an additional $299,999! This is a once-in-a-lifetime offering to own two extraordinary homes side by side in one of Long Island’s most popular communities for a combined asking price of $899,999 if desired!
Step through the doors and into a stunning 20x40 great room, where soaring vaulted ceilings and a grand wood-burning fireplace set the tone for gatherings both large and intimate. A second fireplace in the expansive dining room adds another layer of charm, while the spacious eat-in kitchen, complete with stainless steel appliances, invites family and friends to linger a little longer.
The home features 5 bedrooms, 3 full baths, a dedicated home office, including a luxurious primary suite with a beautifully updated bathroom and walk-in closet. A full basement and an attached 2-car garage provide ample space and practicality to match the home’s elegance.
Located just moments from the heart of Patchogue Village, you’ll enjoy easy access to Patchogue Village's Main Street dining, entertainment, shopping and all that this waterfront community has to offer—all while being tucked away on a quiet street that does not require flood insurance!
Please note that the main house is listed for $599,999, while the cottage is listed separately for $299,999 and the combined package of both homes is offered at $899,999.
Do not delay as this exceptional opportunity will only last so long!
Sold for $690,000
$690,000
60 Lake Shore Drive, Patchogue, NY 11772
5beds
2,887sqft
Single Family Residence, Residential
Built in 1950
6,970 Square Feet Lot
$708,400 Zestimate®
$239/sqft
$4,642 Estimated rent
Home value
$708,400
$638,000 - $786,000
$4,642/mo
Zestimate® history
Owner options
List your home for rent
$4,642/mo
Rent Zestimate®
Find your next renter with Zillow Rental Manager. Plus, with online applications, you can quickly screen prospective tenants – for free.
$4,642/mo
Rent Zestimate®
Refinance and save
$4,726/mo
Est. payment
Refinancing to a lower rate could help reduce your monthly payments and save thousands over the life of the loan.
$4,726/mo
Est. payment
Explore your selling options
Work with a Zillow partner agent
Leverage their expertise and Zillow's premium Showcase listings to get your home seen by more buyers.
Get startedList with your own agent
Get your home in front of millions of buyers by listing it on Zillow.
Learn how to do itSell it yourself
Take full control of how buyers see your home on Zillow by listing For Sale by Owner (FSBO).
List your homeWhat's special
Dedicated home officeWalk-in closetStainless steel appliancesLuxurious primary suiteFull basementGrand wood-burning fireplaceExpansive dining room
Zillow last checked:
Listing updated:
Listed by:
Stephen King 631-624-1159,
Realty Connect USA L I Inc 631-881-5160
Bought with:
Unrepresented Buyer
Buyer Representation Office
Source: OneKey® MLS as distributed by MLS GRID,MLS#: 924466
Facts & features
Interior
Bedrooms & bathrooms
- Bedrooms: 5
- Bathrooms: 3
- Full bathrooms: 3
Bedroom 1
- Description: First floor bedroom
- Level: First
Bedroom 2
- Description: Primary Bedroom
- Level: Second
Bedroom 3
- Description: Bedroom 3
- Level: Second
Bedroom 4
- Description: Bedroom 4
- Level: Second
Bedroom 5
- Description: Bedroom 5
- Level: Second
Bathroom 1
- Description: Full Bathroom
- Level: First
Bathroom 2
- Description: Primary Bathroom
- Level: Second
Bathroom 3
- Description: bathroom 3
- Level: Second
Basement
- Description: basement
- Level: Basement
Dining room
- Description: Large Dining Room
- Level: First
Kitchen
- Description: eat in kitchen
- Level: First
Living room
- Description: Large living room
- Level: First
Office
- Description: Office
- Level: First
Heating
- Oil, Propane
Cooling
- Central Air
Appliances
- Included: Dryer, Microwave, Oven, Range, Refrigerator, Washer
Features
- First Floor Bedroom, First Floor Full Bath, Bidet, Cathedral Ceiling(s), Ceiling Fan(s), Eat-in Kitchen, Entrance Foyer, Formal Dining, Primary Bathroom
- Flooring: Carpet, Hardwood
- Basement: Partial
- Attic: Scuttle
- Number of fireplaces: 2
Interior area
- Total structure area: 2,887
- Total interior livable area: 2,887 sqft
Property
Parking
- Total spaces: 6
- Parking features: Driveway, Garage, Private
- Garage spaces: 2
- Has uncovered spaces: Yes
Features
- Levels: Three Or More
- Fencing: Fenced
Lot
- Size: 6,970 Square Feet
Details
- Parcel number: 0204004000800015000
- Special conditions: None
Construction
Type & style
- Home type: SingleFamily
- Architectural style: Colonial
- Property subtype: Single Family Residence, Residential
- Attached to another structure: Yes
Materials
- Brick, Cedar
Condition
- Updated/Remodeled
- Year built: 1950
Utilities & green energy
- Sewer: Septic Tank
- Water: Public
- Utilities for property: Electricity Connected, Water Connected
Community & HOA
HOA
- Has HOA: No
Location
- Region: Patchogue
Financial & listing details
- Price per square foot: $239/sqft
- Tax assessed value: $2,850
- Annual tax amount: $15,464
- Date on market: 10/17/2025
- Cumulative days on market: 16 days
- Listing agreement: Exclusive Agency
- Electric utility on property: Yes
Price history
| Date | Event | Price |
|---|---|---|
| 1/22/2026 | Sold | $690,000+15%$239/sqft |
Source:  OneKey® MLS as distributed by MLS GRID #924466 Report a problem OneKey® MLS as distributed by MLS GRID #924466 Report a problem | ||
| 11/10/2025 | Pending sale | $599,999$208/sqft |
Source: OneKey® MLS as distributed by MLS GRID #924466 Report a problem | ||
| 11/2/2025 | Listing removed | $599,999$208/sqft |
Source: OneKey® MLS as distributed by MLS GRID #924466 Report a problem | ||
| 10/17/2025 | Listed for sale | $599,999+26.3%$208/sqft |
Source: OneKey® MLS as distributed by MLS GRID #924466 Report a problem | ||
| 10/5/2021 | Sold | $475,000-20.7%$165/sqft |
Source: Public Record Report a problem | ||
| 4/22/2021 | Pending sale | $599,000$207/sqft |
Source: OneKey® MLS as distributed by MLS GRID #3273822 Report a problem | ||
| 12/7/2020 | Listed for sale | $599,000+3.3%$207/sqft |
Source: Parkside Realty of Queens Inc #3273822 Report a problem | ||
| 9/15/2019 | Listing removed | $580,000$201/sqft |
Source: Marylou Swan Realty Corp #3149982 Report a problem | ||
| 8/5/2019 | Price change | $580,000-1.5%$201/sqft |
Source: Marylou Swan Realty Corp #3149982 Report a problem | ||
| 6/18/2019 | Price change | $589,000-1.7%$204/sqft |
Source: Marylou Swan Realty Corp #3149982 Report a problem | ||
| 3/14/2019 | Listed for sale | $599,000$207/sqft |
Source: Marylou Swan Realty Corp #3149982 Report a problem | ||
Public tax history
| Year | Property taxes | Tax assessment |
|---|---|---|
| 2025 | -- | $2,850 |
| 2024 | -- | $2,850 |
| 2023 | -- | $2,850 |
| 2022 | -- | $2,850 |
| 2021 | -- | $2,850 |
| 2020 | -- | $2,850 |
| 2019 | -- | $2,850 |
| 2018 | -- | $2,850 |
| 2017 | $6,192 | $2,850 |
| 2016 | -- | $2,850 |
| 2015 | -- | $2,850 |
| 2014 | -- | $2,850 |
| 2013 | -- | $2,850 |
| 2012 | -- | $2,850 -5.3% |
| 2011 | -- | $3,010 |
| 2010 | -- | $3,010 -12% |
| 2009 | -- | $3,420 |
| 2008 | -- | $3,420 -5% |
| 2007 | $6,368 +32.7% | $3,600 |
| 2005 | $4,799 +11.7% | $3,600 |
| 2004 | $4,298 +26.5% | $3,600 |
| 2003 | $3,397 -5.2% | $3,600 |
| 2002 | $3,585 | $3,600 |
Find assessor info on the county website
Neighborhood: 11772
Nearby homes
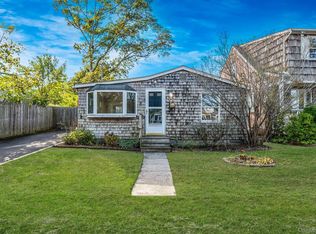
- $375,0002 bd1 ba648 sqft56 Lake Shore Dr, Patchogue, NY 11772Sold
- $517,1004 bd2 ba1.7k sqft64 E 5th St, Patchogue, NY 11772Off Market
- $187,5001 bd1 ba-- sqft52 Lake Shore Dr, Patchogue, NY 11772Off Market
- $12,500-- bd-- ba-- sqftFifth St E, Patchogue, NY 11772Off Market
- $563,600-- bd-- ba-- sqft46 Lake Shore Dr, Patchogue, NY 11772Off Market
- $490,700-- bd-- ba-- sqft63 E 5th St, Patchogue, NY 11772Off Market
- $570,700-- bd-- ba-- sqft62 E 5th St, Patchogue, NY 11772Off Market
- $25,000-- bd-- ba-- sqft62 E 5th St, Patchogue, NY 11772Off Market
Nearby schools
GreatSchools rating
- 4/10River Elementary SchoolGrades: PK-5Distance: 0.5 mi
- 6/10South Ocean Middle SchoolGrades: 6-8Distance: 0.9 mi
- 5/10Patchogue Medford High SchoolGrades: 9-12Distance: 3.3 mi
Schools provided by the listing agent
- Elementary: River Elementary School
- Middle: South Ocean Middle School
- High: Patchogue-Medford High School
Source: OneKey® MLS as distributed by MLS GRID. This data may not be complete. We recommend contacting the local school district to confirm school assignments for this home.
Get a cash offer in 3 minutes
Find out how much your home could sell for in as little as 3 minutes with a no-obligation cash offer.
Estimated market value
$708,400
Get a cash offer in 3 minutes
Find out how much your home could sell for in as little as 3 minutes with a no-obligation cash offer.
Estimated market value
$708,400
- New York
- Suffolk County
- Patchogue
- 11772
- 60 Lake Shore Drive
Nearby cities
Nearby neighborhoods
Nearby zip codes
Other Patchogue Topics
