The home you have been dreaming of at an affordable price! Spacious, move in ready, 3 bedroom, 2.5 bath, tri-level townhome with attached 2 car garage and parking for multiple cars in the driveway plus extra parking for guests. This lovely remodeled and updated home features mid century modern touches and wood floors throughout. Kitchen has large island with quartz counter tops, plenty of storage, and upgraded SS appliances. Two sets of sliding glass doors lead out from the kitchen and dining room to a large maintenance free deck perfect for entertaining. Plenty of room to spread out in the large living and family rooms or use as an office, plus a private patio with a fire pit on the lower level . Master suite, has plenty of closet space and an en-suite bath. The other 2 generously sized bedrooms share a beautiful bathroom with a large soaker tub. Enjoy maintenance free living at it's best, low HOA fees also include a beautiful clubhouse, indoor and outdoor pools, an exercise room, party room/bar, and a golf course. Fantastic location, a 6 minute walk to the train station, close to the expressways, shopping and restaurants and schools. In addition, the seller is offering a home warranty plus the grill and firepit stay with the home.
Closed
$370,000
60 Lake Shore Dr, Roselle, IL 60172
3beds
1,804sqft
Townhouse, Single Family Residence
Built in 1974
-- sqft lot
$396,900 Zestimate®
$205/sqft
$2,639 Estimated rent
Home value
$396,900
$361,000 - $437,000
$2,639/mo
Zestimate® history
Owner options
List your home for rent
$2,639/mo
Rent Zestimate®
Find your next renter with Zillow Rental Manager. Plus, with online applications, you can quickly screen prospective tenants – for free.
$2,639/mo
Rent Zestimate®
Refinance and save
$2,852/mo
Est. payment
Refinancing to a lower rate could help reduce your monthly payments and save thousands over the life of the loan.
$2,852/mo
Est. payment
Explore your selling options
Work with a Zillow partner agent
Leverage their expertise and Zillow's premium Showcase listings to get your home seen by more buyers.
Get startedList with your own agent
Get your home in front of millions of buyers by listing it on Zillow.
Learn how to do itSell it yourself
Take full control of how buyers see your home on Zillow by listing For Sale by Owner (FSBO).
List your homeWhat's special
Mid century modern touchesTri-level townhomeGenerously sized bedroomsSliding glass doorsMaintenance free deckParking for multiple carsUpgraded ss appliances
Zillow last checked:
Listing updated:
Listed by:
Tamara Verdin 773-805-5325,
Prello Realty,
Nayibe Garces 773-805-5325,
Prello Realty
Bought with:
Jane Viola, ABR,CNC,GRI
HomeSmart Connect LLC
Source: MRED as distributed by MLS GRID,MLS#: 12288538
Facts & features
Interior
Bedrooms & bathrooms
- Bedrooms: 3
- Bathrooms: 3
- Full bathrooms: 2
- 1/2 bathrooms: 1
Rooms
- Room types: Other Room, Deck
Primary bedroom
- Features: Flooring (Carpet), Bathroom (Full)
- Level: Third
- Area: 252 Square Feet
- Dimensions: 21X12
Bedroom 2
- Features: Flooring (Carpet)
- Level: Third
- Area: 120 Square Feet
- Dimensions: 12X10
Bedroom 3
- Features: Flooring (Carpet)
- Level: Third
- Area: 121 Square Feet
- Dimensions: 11X11
Deck
- Level: Second
- Area: 168 Square Feet
- Dimensions: 21X8
Dining room
- Level: Second
- Area: 144 Square Feet
- Dimensions: 12X12
Family room
- Level: Main
- Area: 252 Square Feet
- Dimensions: 21X12
Kitchen
- Level: Second
- Area: 150 Square Feet
- Dimensions: 15X10
Laundry
- Level: Main
- Area: 54 Square Feet
- Dimensions: 9X6
Living room
- Level: Second
- Area: 252 Square Feet
- Dimensions: 21X12
Other
- Level: Main
- Area: 420 Square Feet
- Dimensions: 21X20
Heating
- Natural Gas
Cooling
- Central Air
Appliances
- Laundry: Main Level
Features
- Flooring: Hardwood, Laminate
- Basement: None
Interior area
- Total structure area: 0
- Total interior livable area: 1,804 sqft
Property
Parking
- Total spaces: 2
- Parking features: Asphalt, On Site, Garage Owned, Attached, Garage
- Attached garage spaces: 2
Accessibility
- Accessibility features: No Disability Access
Features
- Patio & porch: Deck, Patio
- Exterior features: Balcony, Outdoor Grill
- Fencing: Fenced
Details
- Parcel number: 0202108110
- Special conditions: None
- Other equipment: TV-Cable, Ceiling Fan(s), Fan-Attic Exhaust
Construction
Type & style
- Home type: Townhouse
- Property subtype: Townhouse, Single Family Residence
Materials
- Aluminum Siding, Vinyl Siding, Brick
- Foundation: Concrete Perimeter
- Roof: Asphalt
Condition
- New construction: No
- Year built: 1974
Utilities & green energy
- Electric: Circuit Breakers
- Sewer: Public Sewer
- Water: Lake Michigan
Community & HOA
Community
- Security: Carbon Monoxide Detector(s)
- Subdivision: Ventura 21
HOA
- Has HOA: Yes
- Amenities included: Exercise Room, Golf Course, On Site Manager/Engineer, Park, Party Room, Indoor Pool, Pool
- Services included: Clubhouse, Pool, Exterior Maintenance, Lawn Care, Scavenger, Snow Removal
- HOA fee: $226 monthly
Location
- Region: Roselle
Financial & listing details
- Price per square foot: $205/sqft
- Tax assessed value: $90,870
- Annual tax amount: $4,356
- Date on market: 2/20/2025
- Listing terms: Conventional
- Ownership: Fee Simple w/ HO Assn.
Price history
| Date | Event | Price |
|---|---|---|
| 3/26/2025 | Sold | $370,000+1.4%$205/sqft |
Source:  MRED as distributed by MLS GRID #12288538 Report a problem MRED as distributed by MLS GRID #12288538 Report a problem | ||
| 2/23/2025 | Contingent | $364,900$202/sqft |
Source: MRED as distributed by MLS GRID #12288538 Report a problem | ||
| 2/20/2025 | Listed for sale | $364,900+58.7%$202/sqft |
Source: MRED as distributed by MLS GRID #12288538 Report a problem | ||
| 6/27/2017 | Sold | $230,000+2.2%$127/sqft |
Source: MRED as distributed by MLS GRID #09602105 Report a problem | ||
| 4/24/2017 | Pending sale | $225,000$125/sqft |
Source: Berkshire Hathaway HomeServices KoenigRubloff Realty Group #09602105 Report a problem | ||
| 4/21/2017 | Listed for sale | $225,000-4.3%$125/sqft |
Source: Berkshire Hathaway HomeServices KoenigRubloff #09602105 Report a problem | ||
| 6/16/2009 | Sold | $235,000+74.1%$130/sqft |
Source: Public Record Report a problem | ||
| 4/22/1997 | Sold | $135,000$75/sqft |
Source: Public Record Report a problem | ||
Public tax history
| Year | Property taxes | Tax assessment |
|---|---|---|
| 2024 | $4,782 +9.8% | $90,870 +9.4% |
| 2023 | $4,356 -6.7% | $83,100 +0.6% |
| 2022 | $4,669 +5.5% | $82,630 +5.2% |
| 2021 | $4,426 -0.8% | $78,510 +2.5% |
| 2020 | $4,462 +4% | $76,590 +4.1% |
| 2019 | $4,291 +33.8% | $73,600 +29.7% |
| 2018 | $3,206 +6.6% | $56,740 +7.9% |
| 2017 | $3,007 +5.3% | $52,590 +8.1% |
| 2016 | $2,855 +3.4% | $48,670 +7.2% |
| 2015 | $2,762 -7.4% | $45,410 +8.7% |
| 2014 | $2,984 +0.9% | $41,760 -3.3% |
| 2013 | $2,957 -25.7% | $43,190 -29.8% |
| 2012 | $3,979 +2.6% | $61,490 -9.4% |
| 2011 | $3,877 +0.4% | $67,890 -7.3% |
| 2010 | $3,860 +2.5% | $73,200 -6.9% |
| 2009 | $3,766 +1.1% | $78,600 |
| 2008 | $3,724 +4.4% | $78,600 +5.3% |
| 2007 | $3,567 +3.2% | $74,640 +6% |
| 2006 | $3,457 +4.9% | $70,390 +6.6% |
| 2005 | $3,295 +4.7% | $66,040 +6.8% |
| 2004 | $3,146 +1.6% | $61,830 +10% |
| 2003 | $3,098 +7.4% | $56,210 +9.3% |
| 2002 | $2,885 +5.2% | $51,410 +9.1% |
| 2001 | $2,742 +2.8% | $47,140 +4.9% |
| 2000 | $2,667 | $44,940 |
Find assessor info on the county website
Neighborhood: 60172
Nearby homes
- $293,3002 bd1 ba1k sqft64 Lake Shore Dr, Roselle, IL 60172Off Market

- $289,0002 bd1 ba1k sqft56 Lake Shore Dr, Roselle, IL 60172Off Market
- $346,3003 bd3 ba1.8k sqft68 Lake Shore Dr, Roselle, IL 60172Off Market
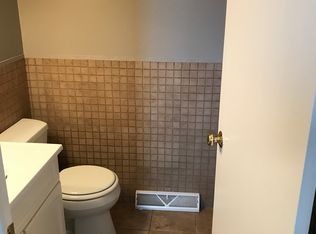
- $327,2003 bd2 ba1.3k sqft52 Lake Shore Dr, Roselle, IL 60172Off Market
- $319,8002 bd1 ba1k sqft48 Lake Shore Dr, Roselle, IL 60172Off Market
- $289,0002 bd1 ba1k sqft65 Lake Point Dr, Roselle, IL 60172Off Market
- $359,5003 bd2 ba1.3k sqft69 Lake Point Dr, Roselle, IL 60172Off Market
- $300,3002 bd1 ba1k sqft61 Lake Point Dr, Roselle, IL 60172Off Market
Nearby schools
GreatSchools rating
- 6/10Medinah Intermediate SchoolGrades: 3-5Distance: 0.6 mi
- 7/10Medinah Middle SchoolGrades: 6-8Distance: 0.1 mi
- 7/10Lake Park High SchoolGrades: 9-12Distance: 0.9 mi
Schools provided by the listing agent
- Elementary: Medinah Primary School
- Middle: Medinah Middle School
- High: Lake Park High School
- District: 11
Source: MRED as distributed by MLS GRID. This data may not be complete. We recommend contacting the local school district to confirm school assignments for this home.
Get a cash offer in 3 minutes
Find out how much your home could sell for in as little as 3 minutes with a no-obligation cash offer.
Estimated market value
$396,900
Get a cash offer in 3 minutes
Find out how much your home could sell for in as little as 3 minutes with a no-obligation cash offer.
Estimated market value
$396,900
- Illinois
- DuPage County
- Roselle
- 60172
- 60 Lake Shore Dr
Nearby cities
Nearby zip codes
Other Roselle Topics
