Skip main navigation
Sold for $219,900
  • $219,900

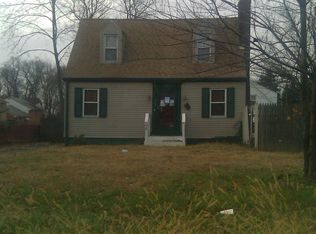
    60 Landers Ln, New Castle, DE 19720

    2beds
    1,150sqft
    Single Family Residence
    Built in 1945
    9,583 Square Feet Lot
    $180,800 Zestimate®
    $191/sqft
    $1,922 Estimated rent

    Home value

    $180,800

    $163,000 - $201,000

    $1,922/mo

    Zestimate® history
    Loading
    Loading...

    Owner options

    List your home for rent

    $1,922/mo

    Rent Zestimate®

    Find your next renter with Zillow Rental Manager. Plus, with online applications, you can quickly screen prospective tenants – for free.

    Learn more

    $1,922/mo

    Rent Zestimate®

    Refinance and save

    $1,054/mo

    Est. payment

    Refinancing to a lower rate could help reduce your monthly payments and save thousands over the life of the loan.

    See today's rates

    $1,054/mo

    Est. payment

    Explore your selling options

    Work with a Zillow partner agent

    Leverage their expertise and Zillow's premium Showcase listings to get your home seen by more buyers.

    Get started

    List with your own agent

    Get your home in front of millions of buyers by listing it on Zillow.

    Learn how to do it

    Sell it yourself

    Take full control of how buyers see your home on Zillow by listing For Sale by Owner (FSBO).

    List your home

    What's special

    Classic fireplaceModern vanityStylish two tone wallsWood paneled wallAbundant natural lightWood paneled wallsDining room
    Welcome to 60 Landers Lane, a warm and inviting Cape Cod located in the well established community of Swanwyck. Offering 1,150 square feet of living space on a spacious 0.22 acre lot, this 2 bedroom, 1.5 bath home combines timeless charm, a practical layout, and excellent potential for modern updates. As you enter, you're greeted by a spacious living room that exudes cozy character. Anchored by a classic fireplace and accented with a charming wood paneled wall, this room is perfect for relaxing or entertaining. Cozy carpeting and multiple windows fill the space with abundant natural light, creating a cheerful and welcoming atmosphere. The kitchen is designed for functionality, featuring ample counter space, wood accented cabinetry, tile flooring, and a ceiling fan with overhead lighting. The dining room offers wood paneled walls, overhead lighting, and a ceiling fan, and could also function well as a den or home office. This level is rounded off by a convenient half bath in the hall. Upstairs, you’ll find two generously sized bedrooms. The primary bedroom showcases attractive wood flooring, stylish two tone walls, a ceiling fan, and several windows that brighten the space. The secondary bedroom is also well sized and includes sufficient closet space. The full hall bathroom includes a modern vanity, large mirror, tile backsplash, and a window for additional light and ventilation. The basement provides valuable additional space, including a dedicated laundry area and room for storage or future finishing. Parking is convenient with an attached 1 car garage and private driveway. Out back, the fully fenced yard offers privacy, safety, and very little maintenance, perfect for outdoor entertaining, gardening, or enjoying quiet evenings. A storage shed is also included, providing even more space for tools or seasonal items. Located in a quiet, established neighborhood, this home is just minutes from local shopping, dining, schools, and major highways, including I 95 and Route 13, making commuting and daily errands a breeze. Whether you’re a first time buyer looking for a solid investment or someone seeking a cozy home with potential, this house is a must see. With a bit of personal touch and minor updates, this home will truly shine. Don’t miss this opportunity to own in one of New Castle’s most convenient and desirable communities! *** Now allowing showings 7 days a week 11am-5pm. No showings will be allowed outside of these times. The best resource for viewing the interior outside the approved times is the virtual tour link included in this listing. A complete interior home inspection report is available upon request.***

    Zillow last checked:

    Listing updated:

    Listed by:

    Dan Shainsky 302-249-3880,

    Coldwell Banker Realty,

    Listing Team: Showtimere Team, Co-Listing Agent: Eric Brinker 302-377-1292,

    Coldwell Banker Realty

    Bought with:

    Dan Stein, RS-0024183

    Coldwell Banker Realty

    Source: Bright MLS,MLS#: DENC2083280MLS Logo

    Facts & features

    Interior

    Bedrooms & bathrooms
    • Bedrooms: 2
    • Bathrooms: 2
    • Full bathrooms: 1
    • 1/2 bathrooms: 1
    • Main level bathrooms: 1
    Rooms
    • Room types: Living Room, Dining Room, Primary Bedroom, Bedroom 2, Kitchen, Basement, Laundry, Full Bath, Half Bath
    Primary bedroom
    • Level: Upper
    Bedroom 2
    • Level: Upper
    Basement
    • Features: Basement - Unfinished
    • Level: Lower
    Dining room
    • Level: Main
    Other
    • Level: Upper
    Half bath
    • Level: Main
    Kitchen
    • Level: Main
    Laundry
    • Level: Lower
    Living room
    • Level: Main
    Heating
    • Forced Air, Oil
    Cooling
    • Central Air, Electric
    Appliances
    • Included: Electric Water Heater
    • Laundry: Laundry Room
    Features
    • Basement: Full,Unfinished
    • Number of fireplaces: 1
    Interior area
    • Total structure area: 1,150
    • Total interior livable area: 1,150 sqft
    • Finished area above ground: 1,150
    • Finished area below ground: 0

    Property

    Parking
    • Total spaces: 6
    • Parking features: Garage Faces Front, Asphalt, Attached, Driveway
    • Attached garage spaces: 1
    • Uncovered spaces: 5
    Accessibility
    • Accessibility features: None
    Features
    • Levels: Three
    • Stories: 3
    • Pool features: None
    • Fencing: Full
    Lot
    • Size: 9,583 Square Feet
    • Dimensions: 73.00 x 125.00
    Details
    • Additional structures: Above Grade, Below Grade
    • Parcel number: 10015.30286
    • Zoning: NC6.5
    • Special conditions: Standard

    Construction

    Type & style
    • Home type: SingleFamily
    • Architectural style: Cape Cod
    • Property subtype: Single Family Residence
    Materials
    • Aluminum Siding
    • Foundation: Block
    • Roof: Pitched
    Condition
    • New construction: No
    • Year built: 1945

    Utilities & green energy

    • Sewer: Public Sewer
    • Water: Public

    Community & HOA

    Community
    • Subdivision: Swanwyck
    HOA
    • Has HOA: No
    Location
    • Region: New Castle

    Financial & listing details

    • Price per square foot: $191/sqft
    • Tax assessed value: $255,600
    • Date on market: 6/10/2025
    • Listing agreement: Exclusive Right To Sell
    • Inclusions: All Personal Property On The Parcel At The Time Of The Final Walk-through Will Convey.
    • Ownership: Fee Simple

    Price history

    DateEventPrice
    8/15/2025Sold$219,900$191/sqft
    Source: Bright MLS #DENC2083280 Report a problem
    7/18/2025Pending sale$219,900$191/sqft
    Source: Bright MLS #DENC2083280 Report a problem
    7/9/2025Price change$219,900-4.3%$191/sqft
    Source: Bright MLS #DENC2083280 Report a problem
    6/26/2025Price change$229,900-4.2%$200/sqft
    Source: Bright MLS #DENC2083280 Report a problem
    6/10/2025Listed for sale$239,900+49.9%$209/sqft
    Source: Bright MLS #DENC2083280 Report a problem
    7/10/2009Sold$160,000$139/sqft
    Source: Public Record Report a problem

    Public tax history

    YearProperty taxesTax assessment
    2025-- $255,600 +388.7%
    2024$51 -0.1%$52,300
    2023$51 +21.5%$52,300
    2022$42 +1.9%$52,300
    2021$42 +2.6%$52,300
    2020$41 +4.7%$52,300
    2019$39 -5.6%$52,300
    2017$41 +6.9%$52,300
    2016$38 $52,300
    2015$38 +2.2%$52,300
    2014$38 $52,300
    2013-- $52,300
    2012-- $52,300
    2011-- $52,300
    2010-- $52,300
    2009-- $52,300
    2008-- $52,300
    2007-- $52,300
    2006-- $52,300
    2005-- $52,300
    2004-- $52,300
    2003-- $52,300
    2002-- $52,300
    2001-- $52,300
    Find assessor info on the county website

    Neighborhood: 19720

    Nearby schools

    GreatSchools rating
    Schools provided by the listing agent
    • District: Colonial

    Source: Bright MLS. This data may not be complete. We recommend contacting the local school district to confirm school assignments for this home.

    Get a cash offer in 3 minutes
    Find out how much your home could sell for in as little as 3 minutes with a no-obligation cash offer.
    Estimated market value
    $180,800
    Get a cash offer in 3 minutes
    Find out how much your home could sell for in as little as 3 minutes with a no-obligation cash offer.
    Estimated market value
    $180,800