Skip main navigation
Closed
  • $545,000

    60 Laurel Ln, Mars Hill, NC 28754

    3beds
    1,913sqft
    Single Family Residence
    Built in 1998
    0.93 Acres Lot
    $545,800 Zestimate®
    $285/sqft
    $2,241 Estimated rent

    Home value

    $545,800

    Estimated sales range

    Not available

    $2,241/mo

    Zestimate® history
    Loading
    Loading...

    Owner options

    List your home for rent

    $2,241/mo

    Rent Zestimate®

    Find your next renter with Zillow Rental Manager. Plus, with online applications, you can quickly screen prospective tenants – for free.

    Learn more

    $2,241/mo

    Rent Zestimate®

    Refinance and save

    $4,471/mo

    Est. payment

    Refinancing to a lower rate could help reduce your monthly payments and save thousands over the life of the loan.

    See today's rates

    $4,471/mo

    Est. payment

    Explore your selling options

    Work with a Zillow partner agent

    Leverage their expertise and Zillow's premium Showcase listings to get your home seen by more buyers.

    Get started

    List with your own agent

    Get your home in front of millions of buyers by listing it on Zillow.

    Learn how to do it

    Sell it yourself

    Take full control of how buyers see your home on Zillow by listing For Sale by Owner (FSBO).

    List your home

    What's special

    Gas fireplaceEncapsulated winterized basementCharming log timber homeVersatile loftMain level primary suiteStunning wall of windowsOpen-concept design
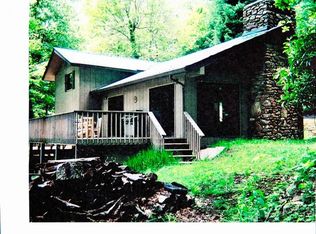
    Nestled @ 4,240 ft in elevation, where AC is not necessary, this charming log timber home is in the thriving, gated 5,300-acre Wolf Laurel community. Surrounded by Pisgah National Forest, w/direct access to the Appalachian Trail. The open-concept design features a stunning wall of windows, filling the space w/natural light & mountain views. Gas fireplace adds a cozy touch for cooler evenings. Main level primary suite w/ensuite bath. The kitchen, w/granite countertops, flows into a dining area overlooking a wildflower meadow. A full-length covered back deck provides a peaceful outdoor retreat. Upstairs, a versatile loft, two spacious bedrooms w/walk-in closets, & a full bath offer ample space for guests. The encapsulated, winterized basement will keep you warm during the winter months & provides extra conditioned storage. Easy-access driveway, and storage shed. Close to Asheville’s arts & world renowned foodie scene & all of WNC hiking, rafting, & outdoor adventures. (VC transfer fee)

    Zillow last checked:

    Listing updated:

    Listing Provided by:

    Carrie Lee Hoffman carrieleehoffman@remax.net,

    RE/MAX Executive

    Bought with:

    Sarah Howell

    Mosaic Community Lifestyle Realty

    Source: Canopy MLS as distributed by MLS GRID,MLS#: 4256396MLS Logo

    Facts & features

    Interior

    Bedrooms & bathrooms
    • Bedrooms: 3
    • Bathrooms: 3
    • Full bathrooms: 2
    • 1/2 bathrooms: 1
    • Main level bedrooms: 1
    Primary bedroom
    • Level: Main
    Bedroom s
    • Level: Upper
    Bedroom s
    • Level: Upper
    Bathroom full
    • Level: Main
    Bathroom half
    • Level: Main
    Bathroom full
    • Level: Upper
    Dining area
    • Level: Main
    Kitchen
    • Level: Main
    Living room
    • Level: Main
    Loft
    • Level: Upper
    Heating
    • Central, Forced Air, Propane
    Cooling
    • None
    Appliances
    • Included: Dishwasher, Electric Water Heater, Gas Cooktop, Microwave, Oven, Refrigerator with Ice Maker, Washer/Dryer, Wine Refrigerator
    • Laundry: In Hall, Main Level
    Features
    • Breakfast Bar, Built-in Features, Soaking Tub, Open Floorplan, Storage, Walk-In Closet(s), Other - See Remarks
    • Windows: Insulated Windows
    • Basement: Dirt Floor,Exterior Entry,Partial,Walk-Up Access
    • Fireplace features: Gas Log, Living Room
    Interior area
    • Total structure area: 1,913
    • Total interior livable area: 1,913 sqft
    • Finished area above ground: 1,913
    • Finished area below ground: 0

    Property

    Parking
    • Total spaces: 8
    • Parking features: Driveway
    • Uncovered spaces: 8
    Accessibility
    • Accessibility features: Entry Slope less than 1 foot, Mobility Friendly Flooring
    Features
    • Levels: One and One Half
    • Stories: 1
    • Patio & porch: Covered, Deck, Front Porch, Rear Porch
    • Exterior features: Storage, Other - See Remarks
    • Pool features: Community
    • Fencing: Wood
    • Has view: Yes
    • View description: Mountain(s)
    • Waterfront features: None
    Lot
    • Size: 0.93 Acres
    • Features: Hilly, Rolling Slope, Wooded, Views, Other - See Remarks
    Details
    • Additional structures: Shed(s)
    • Parcel number: 9862252143
    • Zoning: R-2
    • Special conditions: Standard
    • Horse amenities: None

    Construction

    Type & style
    • Home type: SingleFamily
    • Architectural style: Cabin
    • Property subtype: Single Family Residence
    Materials
    • Wood
    • Foundation: Crawl Space
    • Roof: Metal
    Condition
    • New construction: No
    • Year built: 1998
    Details
    • Builder name: Wallin Builder's

    Utilities & green energy

    • Sewer: Septic Installed
    • Water: Community Well
    • Utilities for property: Cable Available, Propane, Satellite Internet Available, Wired Internet Available

    Community & neighborhood

    Community
    • Community features: Clubhouse, Fitness Center, Game Court, Gated, Golf, Picnic Area, Playground, Pond, Putting Green, Recreation Area, Rooftop Terrace, Sport Court, Tennis Court(s), Walking Trails
    Location
    • Region: Mars Hill
    • Subdivision: Wolf Laurel

    HOA & financial

    HOA
    • Has HOA: Yes
    • HOA fee: $1,317 annually
    • Association name: Wolf Laurel RMS
    • Association phone: 828-680-9162
    • Second HOA fee: $585 annually
    • Second association name: Wolf Laurel POA
    • Second association phone: 828-689-9229

    Other

    Other facts
    • Listing terms: Cash,Conventional
    • Road surface type: Gravel

    Price history

    DateEventPrice
    6/20/2025Sold$545,000-0.9%$285/sqft
    Source: Canopy MLS as distributed by MLS GRID #4256396 Report a problem
    5/9/2025Listed for sale$550,000+83.3%$288/sqft
    Source: Canopy MLS as distributed by MLS GRID #4256396 Report a problem
    9/1/2020Sold$300,000-9%$157/sqft
    Source: Canopy MLS as distributed by MLS GRID #3636645 Report a problem
    7/30/2020Pending sale$329,500$172/sqft
    Source: Black Bear Realty, Inc. #3636645 Report a problem
    7/2/2020Listed for sale$329,500$172/sqft
    Source: Black Bear Realty, Inc. #3636645 Report a problem

    Public tax history

    YearProperty taxesTax assessment
    2025-- $344,079
    2024-- $344,079 +65%
    2023-- $208,536
    2022-- $208,536
    2021-- --
    2020$1,230 --
    2019-- $155,586
    2018-- --
    2017-- --
    2016-- --
    2015-- --
    2014-- $155,586
    2013-- $155,586 -27.5%
    2011-- $214,600
    2010-- $214,600

    Find assessor info on the county website

    Neighborhood: 28754

    Nearby schools

    GreatSchools rating
    Schools provided by the listing agent
    • Elementary: Mars Hill
    • Middle: Madison
    • High: Madison

    Source: Canopy MLS as distributed by MLS GRID. This data may not be complete. We recommend contacting the local school district to confirm school assignments for this home.

    Get pre-qualified for a loan
    At Zillow Home Loans, we can pre-qualify you in as little as 5 minutes with no impact to your credit score.

    An equal housing lender. NMLS #10287.

    Sell for more on Zillow
    Get a Zillow Showcase℠ listing at no additional cost and you could sell for .
    $545,800
    2% more
    +$10,916
    With Zillow Showcase(estimated)
    $556,716