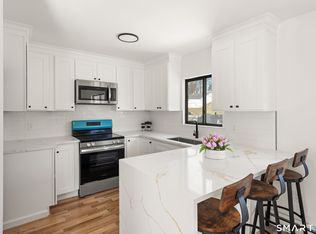
Beautiful 2 Bedroom 1.5 bathroom tri-level Townhouse in desirable complex with inground pool. The main floor offers dining room, kitchen with stainless steel appliances, half bathroom and spacious living room w/ sliders to balcony. On the 2nd floor you will find the two spacious bedrooms, and full bathroom. Lower level offers a large bonus room, perfect for family room or home office, as well as laundry area and entrance to garage. Attached 1 Car garage, and one parking spot in front of garage. Conveniently located to parks, schools, public transportation, I95 and much more. Subject to probate approval.
Sold for $451,000
$451,000
60 Lawn Avenue APT 3, Stamford, CT 06902
2beds
1,420sqft
Condominium, Townhouse
Built in 1979
-- sqft lot
$500,500 Zestimate®
$318/sqft
$3,074 Estimated rent
Home value
$500,500
$475,000 - $531,000
$3,074/mo
Zestimate® history
Owner options
List your home for rent
$3,074/mo
Rent Zestimate®
Find your next renter with Zillow Rental Manager. Plus, with online applications, you can quickly screen prospective tenants – for free.
$3,074/mo
Rent Zestimate®
Refinance and save
$3,453/mo
Est. payment
Refinancing to a lower rate could help reduce your monthly payments and save thousands over the life of the loan.
$3,453/mo
Est. payment
Explore your selling options
Work with a Zillow partner agent
Leverage their expertise and Zillow's premium Showcase listings to get your home seen by more buyers.
Get startedList with your own agent
Get your home in front of millions of buyers by listing it on Zillow.
Learn how to do itSell it yourself
Take full control of how buyers see your home on Zillow by listing For Sale by Owner (FSBO).
List your homeWhat's special
Home officeFamily roomInground poolLaundry areaLarge bonus roomSpacious bedroomsDining room
Zillow last checked:
Listing updated:
Listed by:
Ed Villeda 203-249-4585,
William Pitt Sotheby's Int'l 203-968-1500
Bought with:
Karolina Klos, RES.0804497
Brown Harris Stevens
Source: Smart MLS,MLS#: 24051934
Facts & features
Interior
Bedrooms & bathrooms
- Bedrooms: 2
- Bathrooms: 2
- Full bathrooms: 1
- 1/2 bathrooms: 1
Primary bedroom
- Features: Walk-In Closet(s)
- Level: Upper
- Area: 182 Square Feet
- Dimensions: 13 x 14
Bedroom
- Level: Upper
- Area: 120 Square Feet
- Dimensions: 10 x 12
Bathroom
- Level: Main
- Area: 18 Square Feet
- Dimensions: 6 x 3
Bathroom
- Level: Upper
- Area: 40 Square Feet
- Dimensions: 5 x 8
Dining room
- Level: Main
- Area: 121 Square Feet
- Dimensions: 11 x 11
Kitchen
- Level: Main
- Area: 88 Square Feet
- Dimensions: 8 x 11
Living room
- Level: Main
- Area: 195 Square Feet
- Dimensions: 13 x 15
Other
- Level: Lower
- Area: 162 Square Feet
- Dimensions: 9 x 18
Heating
- Baseboard, Electric
Cooling
- Wall Unit(s)
Appliances
- Included: Electric Range, Microwave, Refrigerator, Dishwasher, Electric Water Heater, Water Heater
- Laundry: Lower Level
Features
- Doors: Storm Door(s)
- Basement: None
- Attic: None
- Has fireplace: No
Interior area
- Total structure area: 1,420
- Total interior livable area: 1,420 sqft
- Finished area above ground: 1,420
Property
Parking
- Total spaces: 1
- Parking features: Attached, Paved
- Attached garage spaces: 1
Features
- Stories: 3
- Exterior features: Balcony
- Has private pool: Yes
- Pool features: In Ground
Lot
- Features: Level
Details
- Parcel number: 339651
- Zoning: R5
Construction
Type & style
- Home type: Condo
- Architectural style: Townhouse
- Property subtype: Condominium, Townhouse
Materials
- Vinyl Siding, Brick
Condition
- New construction: No
- Year built: 1979
Utilities & green energy
- Sewer: Public Sewer
- Water: Public
- Utilities for property: Cable Available
Green energy
- Energy efficient items: Doors
Community & HOA
Community
- Features: Park, Playground, Pool, Near Public Transport
- Subdivision: Glenbrook
HOA
- Has HOA: Yes
- Amenities included: Pool, Management
- Services included: Maintenance Grounds, Trash, Snow Removal, Pool Service
- HOA fee: $350 monthly
Location
- Region: Stamford
Financial & listing details
- Price per square foot: $318/sqft
- Tax assessed value: $252,620
- Annual tax amount: $5,901
- Date on market: 10/7/2024
Price history
| Date | Event | Price |
|---|---|---|
| 11/26/2024 | Sold | $451,000+17.2%$318/sqft |
Source:  Smart MLS #24051934 Report a problem Smart MLS #24051934 Report a problem | ||
| 10/7/2024 | Listed for sale | $384,900$271/sqft |
Source: Smart MLS #24051934 Report a problem | ||
Public tax history
| Year | Property taxes | Tax assessment |
|---|---|---|
| 2025 | $6,063 +2.7% | $252,620 |
| 2024 | $5,901 -7.4% | $252,620 |
| 2023 | $6,376 +25% | $252,620 +34.6% |
| 2022 | $5,099 +0.9% | $187,660 |
| 2021 | $5,056 +2.2% | $187,660 |
| 2020 | $4,945 | $187,660 |
| 2019 | $4,945 +3.2% | $187,660 |
| 2018 | $4,791 -0.7% | $187,660 +4.5% |
| 2017 | $4,827 +2.9% | $179,510 |
| 2016 | $4,689 | $179,510 |
Find assessor info on the county website
Neighborhood: Glenbrook
Nearby homes
- $355,0002 bd2 ba1.4k sqft60 Lawn Ave APT 9, Stamford, CT 06902Sold

- $490,0002 bd2 ba2.1k sqft60 Lawn Ave APT 11, Stamford, CT 06902Sold

- $540,0002 bd2 ba1.4k sqft60 Lawn Ave APT 21, Stamford, CT 06902Sold
- $500,0002 bd2 ba1.4k sqft60 Lawn Ave APT 23, Stamford, CT 06902Sold

- $855,4005 bd2 ba3.1k sqft41 Grant Ave, Stamford, CT 06902Off Market
- $477,8002 bd1 ba1.9k sqft56 Grant Ave, Stamford, CT 06902Off Market
- $524,5002 bd1 ba1.3k sqft48 Grant Ave, Stamford, CT 06902Off Market
- $45,650-- bd-- ba-- sqft48 Grant Ave, Stamford, CT 06902Off Market
Nearby schools
GreatSchools rating
- 4/10Julia A. Stark SchoolGrades: K-5Distance: 0.6 mi
- 4/10Dolan SchoolGrades: 6-8Distance: 1.4 mi
- 2/10Stamford High SchoolGrades: 9-12Distance: 0.6 mi


Get pre-qualified for a loan
At Zillow Home Loans, we can pre-qualify you in as little as 5 minutes with no impact to your credit score.An equal housing lender. NMLS #10287.
Sell for more on Zillow
Get a Zillow Showcase℠ listing at no additional cost and you could sell for .
$500,500
2% more
+$10,010
With Zillow Showcase(estimated)
$510,510
- Connecticut
- Fairfield County
- Stamford
- 06902
- Glenbrook
- 60 Lawn Avenue Apartment 3
Nearby cities
Nearby neighborhoods
Nearby zip codes
Other Stamford Topics
