Enjoy the perfect blend of privacy and neighborhood charm in this contemporary Colonial, ideally located within walking distance of schools serving grades 2-12, Winslow Fields, the Oakwood Drive neighborhood, and the Westside Trails.
Setback 400ft from Ledgewood Drive, this home offers more than 3,100 square feet of living space, this home features a thoughtfully designed first floor with an open galley-style kitchen equipped with modern appliances that overlooks the dining area and inviting living room with a wood-burning stove. The main level also includes a mudroom, two private offices, and a spacious primary suite with an updated en-suite bath and walk-in closet.
Upstairs, you'll find three generously sized bedrooms with high ceilings and a full bathroom. Hardwood floors run throughout the home, while five heat pumps installed in 2025 provide efficient heating and cooling, complemented by a Viessmann on-demand boiler.
The finished lower level offers additional living space, abundant storage, a workshop, and a separate laundry room.
Step outside to enjoy the peaceful backyard, complete with a newly installed stone patio, an ideal setting for relaxing or entertaining in a private, wooded atmosphere.
Active under contract
$1,125,000
60 Ledgewood Drive, Yarmouth, ME 04096
4beds
3,168sqft
Single Family Residence
Built in 1987
1 Acres Lot
$1,133,300 Zestimate®
$355/sqft
$-- HOA
What's special
- 19 days |
- 1,613 |
- 40 |
Zillow last checked:
Listing updated:
Listed by:
Town & Shore Real Estate 207-773-0262
Source: Maine Listings,MLS#: 1669923
Facts & features
Interior
Bedrooms & bathrooms
- Bedrooms: 4
- Bathrooms: 3
- Full bathrooms: 2
- 1/2 bathrooms: 1
Primary bedroom
- Features: Walk-In Closet(s), Full Bath
- Level: First
Primary bedroom
- Features: Balcony/Deck, Walk-In Closet(s)
- Level: Second
Bedroom 2
- Features: Closet
- Level: Second
Bedroom 3
- Features: Closet
- Level: Second
Kitchen
- Features: Eat-in Kitchen
- Level: First
Laundry
- Features: Built-in Features, Utility Sink
- Level: Basement
Living room
- Level: First
Mud room
- Level: First
Office
- Level: First
Office
- Features: Closet
- Level: First
Other
- Level: Basement
Heating
- Baseboard, Heat Pump, Hot Water, Zoned, Wood Stove
Cooling
- Heat Pump
Appliances
- Included: Cooktop, Dishwasher, Dryer, Microwave, Refrigerator, Wall Oven, Washer
- Laundry: Built-Ins, Sink
Features
- 1st Floor Bedroom, 1st Floor Primary Bedroom w/Bath, Bathtub, Walk-In Closet(s), Primary Bedroom w/Bath
- Flooring: Carpet, Tile, Wood
- Basement: Bulkhead,Interior Entry,Finished,Full,Sump Pump,Unfinished
- Has fireplace: No
Interior area
- Total structure area: 3,168
- Total interior livable area: 3,168 sqft
- Finished area above ground: 2,602
- Finished area below ground: 566
Video & virtual tour
Property
Parking
- Total spaces: 2
- Parking features: Paved, 5 - 10 Spaces, Garage Door Opener, Carport
- Attached garage spaces: 2
- Has carport: Yes
Features
- Patio & porch: Patio
- Has view: Yes
- View description: Trees/Woods
Lot
- Size: 1 Acres
- Features: Near Turnpike/Interstate, Near Town, Neighborhood, Level, Landscaped, Wooded
Details
- Parcel number: YMTHM010L016
- Zoning: MDR
- Other equipment: Cable, Internet Access Available
Construction
Type & style
- Home type: SingleFamily
- Architectural style: Colonial
- Property subtype: Single Family Residence
Materials
- Wood Frame, Clapboard, Shingle Siding, Vinyl Siding
- Foundation: Poured Concrete
- Roof: Shingle
Condition
- Year built: 1987
Utilities & green energy
- Electric: Circuit Breakers
- Sewer: Private Sewer, Septic Design Available, Septic Tank
- Water: Public
Community & HOA
Community
- Security: Air Radon Mitigation System
Location
- Region: Yarmouth
Financial & listing details
- Price per square foot: $355/sqft
- Tax assessed value: $443,000
- Annual tax amount: $13,814
- Date on market: 7/8/2026
- Road surface type: Paved
Estimated market value
$1,133,300
$1.08M - $1.19M
$5,101/mo
Price history
| Date | Event | Price |
|---|---|---|
| 7/14/2026 | Contingent | $1,125,000$355/sqft |
Source:  Maine Listings #1669923 Report a problem Maine Listings #1669923 Report a problem | ||
| 7/8/2026 | Listed for sale | $1,125,000$355/sqft |
Source: Maine Listings #1669923 Report a problem | ||
Public tax history
| Year | Property taxes | Tax assessment |
|---|---|---|
| 2024 | $11,372 +9.1% | $443,000 |
| 2023 | $10,428 +8.9% | $443,000 |
| 2022 | $9,578 +10.3% | $443,000 |
| 2020 | $8,683 +5.8% | $443,000 |
| 2019 | $8,208 +3.5% | $443,000 -0.6% |
| 2018 | $7,932 +3.7% | $445,600 |
| 2017 | $7,646 +0.6% | $445,600 |
| 2016 | $7,602 +5.3% | $445,600 +33.1% |
| 2015 | $7,216 -0.2% | $334,700 |
| 2014 | $7,230 -1.8% | $334,700 |
| 2013 | $7,363 +3.8% | $334,700 |
| 2012 | $7,096 +4.5% | $334,700 |
| 2011 | $6,788 +3.8% | $334,700 |
| 2009 | $6,540 +1.9% | $334,700 |
| 2008 | $6,416 +5.8% | $334,700 |
| 2006 | $6,065 | $334,700 |
Find assessor info on the county website
Monthly payment
Est. payment
Payment breakdown
Explore the cost of this home by adjusting the details. Changes won't be saved.Climate risks
Neighborhood: 04096
Nearby schools
GreatSchools rating
- 10/10Yarmouth Elementary SchoolGrades: 2-5Distance: 0.3 mi
- 10/10Frank H Harrison Middle SchoolGrades: 6-8Distance: 0.2 mi
- 8/10Yarmouth High SchoolGrades: 9-12Distance: 0.5 mi
- $954,6004 bd3 ba3.1k sqft58 Ledgewood Dr, Yarmouth, ME 04096Off Market
- $1,550,0005 bd4 ba5k sqft32 Acorn Cir, Yarmouth, ME 04096Sold
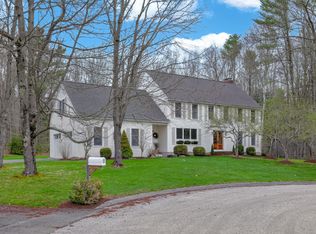
- $693,7004 bd2 ba2k sqft68 Ledgewood Dr, Yarmouth, ME 04096Off Market
- $752,2003 bd2 ba1.5k sqft76 Ledgewood Dr, Yarmouth, ME 04096Off Market
- $790,5004 bd2 ba3k sqft30 Ledgewood Dr, Yarmouth, ME 04096Off Market
- $1,330,4004 bd5 ba3.6k sqft28 Ledgewood Dr, Yarmouth, ME 04096Off Market
- $567,0003 bd1 ba1.1k sqft38 Ledgewood Dr, Yarmouth, ME 04096Off Market
- $1,391,2005 bd4 ba4k sqft193 Oakwood Dr, Yarmouth, ME 04096Off Market
A local agent can set up tours, give advice and negotiate with sellers.
Similar homes
- $1,100,0004 bd2 ba3k sqft350 Hillside Street, Yarmouth, ME 04096Active
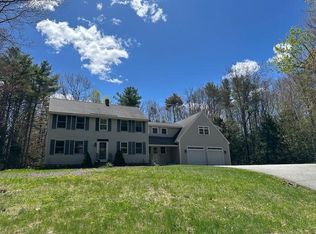
 MLS ID #1659431, Pemberton Real Estate. Maine Listings
 - $1,150,0004 bd3 ba3.4k sqft51 Oldfield Road, Yarmouth, ME 04096Active
 MLS ID #1671212, RE/MAX By The Bay. Maine Listings
 - $799,0003 bd2 ba2.1k sqft35 Timothy Lane, Yarmouth, ME 04096Active
 MLS ID #1670368, Portside Real Estate Group. Maine Listings
 - $1,095,0006 bd4 ba3.5k sqft160 Memorial Highway, North Yarmouth, ME 04097Active
 MLS ID #1667676, Legacy Properties Sotheby's International Realty. Maine Listings
 - $1,195,0004 bd3 ba3.2k sqft14 Summit Terrace, Falmouth, ME 04105ActiveMLS ID #1666424, Legacy Properties Sotheby's International Realty. Maine Listings
- $1,099,0003 bd3 ba3.4k sqft363 Blackstrap Road, Falmouth, ME 04105ActiveMLS ID #1669130, Keller Williams Realty. Maine Listings
- $1,275,0004 bd3 ba3.7k sqft9 Conifer Ridge Road, Cumberland, ME 04110ActiveMLS ID #1669936, Legacy Properties Sotheby's International Realty. Maine Listings
- $1,279,0004 bd3 ba3.4k sqft48 Pond Road, Chebeague Island, ME 04017ActiveMLS ID #1670754, Portside Real Estate Group. Maine Listings
- $1,295,0004 bd3 ba3.1k sqft41 S Ridge Road, Falmouth, ME 04105ActiveMLS ID #1671245, Waypoint Brokers Collective. Maine Listings
- $749,0003 bd3 ba2k sqft110 Christopher Road, North Yarmouth, ME 04097ActiveMLS ID #1672730, F.O. Bailey Real Estate. Maine Listings
- $959,9004 bd3 ba3.5k sqft43 Alice Court, Portland, ME 04103ActiveMLS ID #1669214, Harborview Properties, Inc.. Maine Listings
- $1,295,0004 bd3 ba2.4k sqft5 Harmony Way, Falmouth, ME 04105ActiveMLS ID #1654021, Keller Williams Realty. Maine Listings
- $1,500,0004 bd4 ba3.4k sqft6 Thurston Lane, Falmouth, ME 04105ActiveMLS ID #1668015, RE/MAX Shoreline. Maine Listings
- $775,0004 bd4 ba2.6k sqft2 Little Brook Drive, Falmouth, ME 04105ActiveMLS ID #1670089, Cottage & Co Real Estate. Maine Listings
- $950,0004 bd3 ba2.7k sqft55 Higgins Lane, South Portland, ME 04106ActiveMLS ID #1666285, homecoin.com. Maine Listings
- $1,100,0005 bd3 ba4.5k sqft234 Sebasco Road, Phippsburg, ME 04562ActiveMLS ID #1669995, Portside Real Estate Group. Maine Listings
- $1,045,0004 bd3 ba3.4k sqft19 Fowler Farm Road, Scarborough, ME 04074ActiveMLS ID #1666605, Gardner Real Estate Group. Maine Listings
- $1,250,0004 bd3 ba4.3k sqft501 Mere Point Road, Brunswick, ME 04011ActiveMLS ID #1666925, Town & Shore Real Estate. Maine Listings
- $1,450,0004 bd4 ba3.3k sqft4 Red Oak Drive, Falmouth, ME 04105ActiveMLS ID #1668095, Legacy Properties Sotheby's International Realty. Maine Listings
- $899,0004 bd3 ba2.5k sqft24 Autumn Lane, Freeport, ME 04032ActiveMLS ID #1663450, Welcome Home Real Estate. Maine Listings
