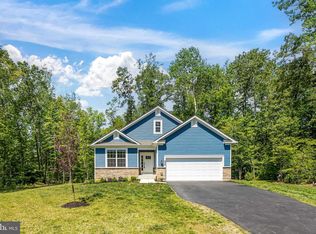
**RECENT PRICE ADJUSTMENT—AN EXCEPTIONAL VALUE AND A MUST-SEE!** Set on a picturesque six-acre homesite, this nearly new Colonial offers an impressive combination of privacy, modern luxury, and everyday convenience. Surrounded by mature trees and peaceful natural beauty, the property provides a serene country setting just minutes from shopping, dining, recreation, commuter routes, and historic downtown Fredericksburg. Inside, more than 2,730 square feet of thoughtfully designed living space offers plenty of room to relax, work, and entertain. An unfinished walkout lower level provides even more opportunity for future expansion. The soaring two-story foyer creates a memorable first impression and opens to an elegant formal dining room and private home office. At the heart of the home, the gourmet kitchen is designed for both daily living and effortless entertaining, featuring double wall ovens, two dishwashers, abundant cabinetry, generous preparation space, and a spacious dining area. The open layout flows seamlessly into the expansive family room, creating a warm and inviting gathering space. Upstairs, the luxurious primary suite offers a peaceful retreat with a spa-inspired bath and oversized walk-in closet. A private guest suite with its own full bath is ideal for visitors, while two additional generously sized bedrooms share a beautifully appointed hall bath. Step outside to the expansive rear deck overlooking the fenced backyard and rolling acreage beyond. Whether enjoying morning coffee, hosting summer gatherings, watching the sunset, or simply taking in the quiet surroundings, this outdoor space perfectly complements the property’s exceptional setting. The walkout lower level features full-size windows, a bath rough-in, and abundant space to design a recreation room, home theater, fitness studio, guest suite, or customized living area. Conveniently located near Curtis Memorial Park, Curtis Lake, Gauntlet Golf Club, major commuter routes, and downtown Fredericksburg, this home offers the rare opportunity to enjoy acreage living without sacrificing accessibility. With its recent price adjustment, nearly new construction, six private acres, spacious floor plan, and desirable location, this remarkable property represents an outstanding value and truly deserves to be seen.
For sale
Price cut: $10K (7/17)
$715,000
60 Legacy Ln, Fredericksburg, VA 22406
4beds
2,737sqft
:
Get pre-qualified$4,434/mo
Single Family Residence
Built in 2022
6 Acres Lot
$710,200 Zestimate®
$261/sqft
$-- HOA
What's special
Private home officeBeautifully appointed hall bathSurrounded by mature treesSpacious floor planPicturesque six-acre homesiteTwo dishwashersElegant formal dining room
- 79 days |
- 903 |
- 62 |
Zillow last checked:
Listing updated:
Listed by:
Kelli K Love-Smith 540-538-4435,
Real Broker, LLC 8504500442,
Listing Team: Love Smith Team, Co-Listing Agent: David E Smith Jr. 540-846-2353,
Real Broker, LLC
Source: Bright MLS,MLS#: VAST2048142
Facts & features
Interior
Bedrooms & bathrooms
- Bedrooms: 4
- Bathrooms: 4
- Full bathrooms: 3
- 1/2 bathrooms: 1
- Main level bathrooms: 1
Rooms
- Room types: Dining Room, Primary Bedroom, Bedroom 2, Bedroom 3, Bedroom 4, Kitchen, Family Room, Basement, Foyer, Breakfast Room, Laundry, Office, Primary Bathroom, Full Bath
Primary bedroom
- Level: Upper
Bedroom 2
- Level: Upper
Bedroom 3
- Level: Upper
Bedroom 4
- Level: Upper
Primary bathroom
- Level: Upper
Basement
- Level: Lower
Breakfast room
- Level: Main
Dining room
- Level: Main
Family room
- Level: Main
Foyer
- Level: Main
Other
- Level: Upper
Other
- Level: Upper
Kitchen
- Level: Main
Laundry
- Level: Main
Office
- Level: Main
Heating
- Heat Pump, Electric
Cooling
- Central Air, Electric
Appliances
- Included: Microwave, Cooktop, Dishwasher, Ice Maker, Oven, Double Oven, Refrigerator, Water Heater, Electric Water Heater
- Laundry: Main Level, Laundry Room
Features
- Open Floorplan, Eat-in Kitchen, Kitchen - Table Space, Breakfast Area, Dining Area, Family Room Off Kitchen, Upgraded Countertops, Walk-In Closet(s)
- Flooring: Luxury Vinyl, Carpet
- Basement: Connecting Stairway,Rear Entrance,Rough Bath Plumb,Unfinished,Walk-Out Access,Windows
- Has fireplace: No
Interior area
- Total structure area: 4,156
- Total interior livable area: 2,737 sqft
- Finished area above ground: 2,737
- Finished area below ground: 0
Video & virtual tour
Property
Parking
- Total spaces: 12
- Parking features: Garage Faces Front, Garage Door Opener, Attached, Driveway
- Attached garage spaces: 2
- Uncovered spaces: 10
Accessibility
- Accessibility features: None
Features
- Levels: Three
- Stories: 3
- Patio & porch: Deck
- Pool features: None
- Fencing: Back Yard
Lot
- Size: 6 Acres
- Features: Backs to Trees
Details
- Additional structures: Above Grade, Below Grade
- Parcel number: 26 5B
- Zoning: A1
- Special conditions: Standard
- Horses can be raised: Yes
Construction
Type & style
- Home type: SingleFamily
- Architectural style: Colonial
- Property subtype: Single Family Residence
Materials
- Vinyl Siding
- Foundation: Permanent
Condition
- Excellent
- New construction: No
- Year built: 2022
Details
- Builder model: AWESOME
Utilities & green energy
- Sewer: Septic = # of BR
- Water: Well
- Utilities for property: Propane
Community & HOA
Community
- Subdivision: None Available
HOA
- Has HOA: No
Location
- Region: Fredericksburg
Financial & listing details
- Price per square foot: $261/sqft
- Tax assessed value: $661,500
- Annual tax amount: $6,196
- Date on market: 5/5/2026
- Listing agreement: Exclusive Right To Sell
- Ownership: Fee Simple
Estimated market value
$710,200
$675,000 - $746,000
$3,590/mo
Price history
| Date | Event | Price |
|---|---|---|
| 7/17/2026 | Price change | $715,000-1.4%$261/sqft |
Source:  Bright MLS #VAST2048142 Report a problem Bright MLS #VAST2048142 Report a problem | ||
| 7/6/2026 | Price change | $725,000-1.4%$265/sqft |
Source: Bright MLS #VAST2048142 Report a problem | ||
| 6/3/2026 | Price change | $735,000-2%$269/sqft |
Source: Bright MLS #VAST2048142 Report a problem | ||
| 5/5/2026 | Listed for sale | $750,000+17.2%$274/sqft |
Source: Bright MLS #VAST2048142 Report a problem | ||
| 4/21/2022 | Sold | $640,000$234/sqft |
Source: Public Record Report a problem | ||
Public tax history
| Year | Property taxes | Tax assessment |
|---|---|---|
| 2025 | $5,798 +3.4% | $661,500 |
| 2024 | $5,610 +46.4% | $661,500 +23.9% |
| 2023 | $3,832 +135.7% | $533,800 |
| 2022 | $1,626 +33358% | $533,800 +567.3% |
| 2021 | $5 | $80,000 |
| 2020 | -- | $80,000 +14.3% |
| 2019 | -- | $70,000 |
| 2018 | $5 | $70,000 |
| 2017 | $5 | $70,000 |
| 2016 | $5 | $70,000 |
| 2015 | -- | $70,000 |
| 2014 | -- | $70,000 |
Find assessor info on the county website
Monthly payment
Est. payment
Payment breakdown
Explore the cost of this home by adjusting the details. Changes won't be saved.Climate risks
Neighborhood: 22406
Nearby schools
GreatSchools rating
- 9/10Margaret Brent Elementary SchoolGrades: K-5Distance: 4.5 mi
- 6/10T. Benton Gayle Middle SchoolGrades: 6-8Distance: 6.9 mi
- 8/10Mountain View High SchoolGrades: 9-12Distance: 4.3 mi
Schools provided by the listing agent
- District: Stafford County Public Schools
Source: Bright MLS. This data may not be complete. We recommend contacting the local school district to confirm school assignments for this home.
- $493,2003 bd2 ba1.9k sqft223 Stony Hill Rd, Fredericksburg, VA 22406Off Market
- $631,7005 bd2 ba2.3k sqft221 Stony Hill Rd, Fredericksburg, VA 22406Off Market
- $372,5003 bd1 ba1.3k sqft229 Stony Hill Rd, Fredericksburg, VA 22406Off Market
- $202,5002 bd1 ba898 sqft222 Stony Hill Rd, Fredericksburg, VA 22406Off Market
- $250,0003 bd1 ba1.3k sqft232 Stony Hill Rd, Fredericksburg, VA 22406Sold
- $669,8004 bd3 ba2.3k sqft219 Stony Hill Rd, Fredericksburg, VA 22406Off Market
- $597,8006 bd2 ba3.4k sqft214 Stony Hill Rd, Fredericksburg, VA 22406Off Market
- $450,0004 bd3 ba1.3k sqft243 Stony Hill Rd, Fredericksburg, VA 22406Sold
A local agent can set up tours, give advice and negotiate with sellers.
Similar homes
- $765,0004 bd3 ba2k sqft320 Timber Mill Ln, Fredericksburg, VA 22406For Sale

 MLS ID #VAST2050228, Michelle Doherty, RLAH @properties. Bright MLS
 - $749,9004 bd3 ba3k sqftLOT 2 Spotswood Furnace Rd, Fredericksburg, VA 22407New Construction
 MLS ID #VASP2041378, Stephanie Vivanco, Coldwell Banker Elite. Bright MLS
 - $649,0003 bd2 ba2.2k sqft626 Long Meadow Dr, Fredericksburg, VA 22406For Sale
 MLS ID #VAST2050184, Zabrine Stair, Compass. Bright MLS
 - $820,0005 bd3 ba3.9k sqft717 Long Meadow Dr, Fredericksburg, VA 22406For Sale
 MLS ID #VAST2052160, Yvonne Reed-Carlock, EXP Realty, LLC. Bright MLS
 - $897,5005 bd4 ba3.7k sqft60 River Falls Rd, Fredericksburg, VA 22406For SaleMLS ID #VAST2051584, Amy Cherry Taylor, Porch & Stable Realty, LLC. Bright MLS
- $649,0005 bd4 ba3.6k sqft89 Charter Gate Dr, Fredericksburg, VA 22406For SaleMLS ID #VAST2051374, Jen Cook, Berkshire Hathaway HomeServices PenFed Realty. Bright MLS
- $814,9004 bd3 ba3k sqftLOT 45 Hampstead Farm Ln, Stafford, VA 22556New ConstructionMLS ID #VAST2043818, Leslie Mytrysak, Coldwell Banker Elite. Bright MLS
- $725,0003 bd3 ba3.1k sqft13612 Perimeter Dr, Fredericksburg, VA 22407For SaleMLS ID #VASP2041930, Jessica Kurian, Porch & Stable Realty, LLC. Bright MLS
- $774,0004 bd4 ba3.4k sqft13005 N French Ct, Fredericksburg, VA 22407For SaleMLS ID #VASP2043498, Mike Scelzo, Hometown Realty Services, Inc.. Bright MLS
- $750,0005 bd4 ba3.5k sqft7117 Pullen Dr, Fredericksburg, VA 22407For SaleMLS ID #VASP2043080, Jennifer Layton, Long & Foster Real Estate, Inc.. Bright MLS
- $965,0005 bd4 ba3.6k sqft215 Saddle Ridge Ln, Fredericksburg, VA 22406For SaleMLS ID #VAST2051708, Kelly Walker, Berkshire Hathaway HomeServices PenFed Realty. Bright MLS
- $815,0003 bd3 ba3.9k sqft808 Long Meadow Dr, Fredericksburg, VA 22406For SaleMLS ID #VAST2050248, Krissy Cruse, Pearson Smith Realty, LLC. Bright MLS
- $610,0004 bd4 ba2.9k sqft64 Charter Gate Dr, Fredericksburg, VA 22406For SaleMLS ID #VAST2050280, Nicole Canole, KW Metro Center. Bright MLS
- $990,0004 bd3 ba3.7k sqft109 Robeli Way, Fredericksburg, VA 22406For SaleMLS ID #VAST2049610, Sarah Anne Hurst, Coldwell Banker Elite. Bright MLS
- $724,9004 bd4 ba3.4k sqft627 Rock Hill Church Rd, Stafford, VA 22556New ConstructionMLS ID #VAST2051634, Emily Schroeder, MacDoc Property Mangement LLC. Bright MLS
- $669,9004 bd3 ba3k sqftLOT 11 Lederers Trce, Richardsville, VA 22736New ConstructionMLS ID #VACU2013874, Stephanie Vivanco, Coldwell Banker Elite. Bright MLS
- $734,9005 bd4 ba3.8k sqft124 Brittany Manor Way, Stafford, VA 22554For SaleMLS ID #VAST2051300, Mike Unruh, Keller Williams Capital Properties. Bright MLS
- $659,9004 bd3 ba2.9k sqftLOT 12 Lederers Trce, Richardsville, VA 22736New ConstructionMLS ID #VACU2014106, Stephanie Vivanco, Coldwell Banker Elite. Bright MLS
- $739,0004 bd4 ba3.1k sqft3283 Flat Run Rd, Locust Grove, VA 22508For SaleMLS ID #VAOR2014658, Ashley Brady, Pearson Smith Realty, LLC. Bright MLS
- $549,9904 bd3 ba2.2k sqft4 Falling Water Ct, Fredericksburg, VA 22405For SaleMLS ID #VAST2052164, Antonieta Henriquez, Premiere Realty LLC. Bright MLS
