Stunning beauty surrounds this graceful ranch home, custom designed for warm and peaceful living! Updates and special features include NEW HARDI PLANK SIDING 2023/NEW GUTTERS 2023/NEW INTERIOR PAINT 2025/NEW LVP FLOORING 2020/TANKLESS RINNAI WATER HEATER/WHOLE HOUSE AIR PURIFIER! Nestled on a beautiful landscaped lot, a lovely front porch welcomes you into the spacious open floor plan. The formal dining room offers custom molding and is perfect for daily meals or holiday gatherings. The heart of the home is the huge kitchen featuring a center island/solid surface counters and a gas stove - lots of cabinets and counter space for meal prep. Vaulted ceiling in the gorgeous great room offering a cozy fireplace and french door to the covered patio. Primary suite is nestled right off kitchen and has a large walk-in closet and a spa like primary bathroom. Opposite side of home there are two spacious secondary bedrooms and a full bathroom. Exterior of this home is just as beautiful and offers an amazing covered patio - perfect spot for enjoying morning coffee. Large workshop/outbuilding and level fenced yard completes this beautiful home! Luxurious amenities include a beautiful LAKE for kayaking or fishing, large POOL, TENNIS COURTS, CLUBHOUSE and PLAYGROUND! Welcome Home!
Closed
$325,000
60 Legend Creek Ln, Douglasville, GA 30134
3beds
1,610sqft
Single Family Residence, Residential
Built in 1999
0.46 Acres Lot
$325,800 Zestimate®
$202/sqft
$1,865 Estimated rent
Home value
$325,800
$293,000 - $362,000
$1,865/mo
Zestimate® history
Owner options
List your home for rent
$1,865/mo
Rent Zestimate®
Find your next renter with Zillow Rental Manager. Plus, with online applications, you can quickly screen prospective tenants – for free.
$1,865/mo
Rent Zestimate®
Refinance and save
$2,464/mo
Est. payment
Refinancing to a lower rate could help reduce your monthly payments and save thousands over the life of the loan.
$2,464/mo
Est. payment
Explore your selling options
Work with a Zillow partner agent
Leverage their expertise and Zillow's premium Showcase listings to get your home seen by more buyers.
Get startedList with your own agent
Get your home in front of millions of buyers by listing it on Zillow.
Learn how to do itSell it yourself
Take full control of how buyers see your home on Zillow by listing For Sale by Owner (FSBO).
List your homeWhat's special
Cozy fireplaceCenter islandSpacious open floor planGorgeous great roomCustom moldingNew guttersFrench door
Zillow last checked:
Listing updated:
Listed by:
KEELY GEORGE,
Maximum One Greater Atlanta Realtors
Bought with:
Kenzie Methven, 404607
Mark Spain Real Estate
Source: FMLS GA,MLS#: 7603853
Facts & features
Interior
Bedrooms & bathrooms
- Bedrooms: 3
- Bathrooms: 2
- Full bathrooms: 2
- Main level bathrooms: 2
- Main level bedrooms: 3
Primary bedroom
- Features: Master on Main
- Level: Master on Main
Bedroom
- Features: Master on Main
Primary bathroom
- Features: Double Vanity, Separate Tub/Shower, Vaulted Ceiling(s)
Dining room
- Features: Seats 12+, Separate Dining Room
Kitchen
- Features: Cabinets White, Kitchen Island, Pantry, Solid Surface Counters
Heating
- Forced Air
Cooling
- Central Air
Appliances
- Included: Dishwasher, Disposal, Gas Range, Tankless Water Heater
- Laundry: Laundry Room, Main Level
Features
- Crown Molding, Double Vanity, Entrance Foyer, Tray Ceiling(s), Vaulted Ceiling(s), Walk-In Closet(s)
- Flooring: Hardwood
- Windows: Insulated Windows
- Basement: None
- Number of fireplaces: 1
- Fireplace features: Great Room
- Common walls with other units/homes: No Common Walls
Interior area
- Total structure area: 1,610
- Total interior livable area: 1,610 sqft
Property
Parking
- Total spaces: 2
- Parking features: Attached, Garage, Garage Faces Front, Level Driveway
- Attached garage spaces: 2
- Has uncovered spaces: Yes
Accessibility
- Accessibility features: None
Features
- Levels: One
- Stories: 1
- Patio & porch: Covered, Front Porch, Patio
- Exterior features: Private Yard
- Pool features: None
- Spa features: None
- Fencing: Back Yard
- Has view: Yes
- View description: Trees/Woods
- Waterfront features: None
- Body of water: None
Lot
- Size: 0.46 Acres
- Features: Back Yard, Front Yard, Landscaped, Level, Private
Details
- Additional structures: Workshop
- Parcel number: 042517
- Other equipment: Air Purifier
- Horse amenities: None
Construction
Type & style
- Home type: SingleFamily
- Architectural style: Ranch
- Property subtype: Single Family Residence, Residential
Materials
- HardiPlank Type
- Foundation: Slab
- Roof: Composition
Condition
- Resale
- New construction: No
- Year built: 1999
Utilities & green energy
- Electric: 110 Volts
- Sewer: Septic Tank
- Water: Public
- Utilities for property: Cable Available, Electricity Available, Natural Gas Available
Green energy
- Energy efficient items: Water Heater
- Energy generation: None
Community & HOA
Community
- Features: Homeowners Assoc, Lake, Playground, Pool
- Security: Smoke Detector(s)
- Subdivision: The Willows At Legend Creek
HOA
- Has HOA: Yes
- Services included: Swim
- HOA fee: $475 annually
Location
- Region: Douglasville
Financial & listing details
- Price per square foot: $202/sqft
- Tax assessed value: $295,530
- Annual tax amount: $808
- Date on market: 7/6/2025
- Cumulative days on market: 6 days
- Electric utility on property: Yes
- Road surface type: Asphalt
Price history
| Date | Event | Price |
|---|---|---|
| 8/1/2025 | Sold | $325,000$202/sqft |
Source:  FMLS GA #7603853 Report a problem FMLS GA #7603853 Report a problem | ||
| 7/15/2025 | Pending sale | $325,000$202/sqft |
Source:  GAMLS #10559582 Report a problem GAMLS #10559582 Report a problem | ||
| 7/6/2025 | Listed for sale | $325,000+106.5%$202/sqft |
Source: FMLS GA #7603853 Report a problem | ||
| 12/16/2005 | Sold | $157,400+12.2%$98/sqft |
Source: Public Record Report a problem | ||
| 8/17/1999 | Sold | $140,300$87/sqft |
Source: Public Record Report a problem | ||
Public tax history
| Year | Property taxes | Tax assessment |
|---|---|---|
| 2025 | $790 -9% | $118,212 -2.1% |
| 2024 | $868 -16.2% | $120,772 -7.5% |
| 2023 | $1,036 -6.3% | $130,556 +17.4% |
| 2022 | $1,105 +50.4% | $111,204 +56.4% |
| 2021 | $735 +0.7% | $71,116 +4.3% |
| 2020 | $730 +7.2% | $68,152 +9.3% |
| 2018 | $681 +13.3% | $62,332 +9.5% |
| 2017 | $601 | $56,904 |
Find assessor info on the county website
Neighborhood: 30134
Nearby homes
- $307,8003 bd3 ba1.5k sqft80 Legend Creek Ln, Douglasville, GA 30134Off Market
- $326,9003 bd2 ba2.2k sqft28 Legend Creek Ln, Douglasville, GA 30134Off Market
- $30,000-- bd-- ba-- sqft147 Legend Creek Ter, Douglasville, GA 30134Off Market
- $313,8003 bd3 ba1.8k sqft172 Legend Creek Ln, Douglasville, GA 30134Off Market
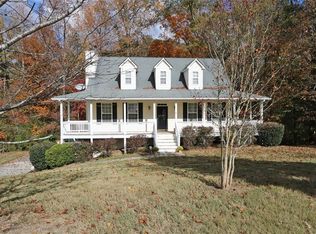
- $353,4004 bd3 ba2.3k sqft23 Legend Creek Pl, Douglasville, GA 30134Off Market
- $335,5004 bd3 ba1.5k sqft51 Legend Creek Ln, Douglasville, GA 30134Off Market
- $339,5004 bd3 ba1.6k sqft71 Legend Creek Ln, Douglasville, GA 30134Off Market
- $356,4003 bd3 ba1.8k sqft91 Legend Creek Ln, Douglasville, GA 30134Off Market
Nearby schools
GreatSchools rating
- 4/10Nebo Elementary SchoolGrades: PK-5Distance: 1.9 mi
- 5/10South Paulding Middle SchoolGrades: 6-8Distance: 1.6 mi
- 4/10South Paulding High SchoolGrades: 9-12Distance: 1.7 mi
Schools provided by the listing agent
- Elementary: Nebo
- Middle: South Paulding
- High: South Paulding
Source: FMLS GA. This data may not be complete. We recommend contacting the local school district to confirm school assignments for this home.
Get a cash offer in 3 minutes
Find out how much your home could sell for in as little as 3 minutes with a no-obligation cash offer.
Estimated market value
$325,800
Get a cash offer in 3 minutes
Find out how much your home could sell for in as little as 3 minutes with a no-obligation cash offer.
Estimated market value
$325,800
- Georgia
- Paulding County
- Douglasville
- 30134
- 60 Legend Creek Ln
Nearby cities
Nearby zip codes
Other Douglasville Topics
