OPEN HOUSE CANCELED! Welcome to this stunning, built in 2018 multilevel townhome, located in the highly sought-after Lenox Village of Norwood. Upon entering the first floor, you'll be captivated by the open floor plan that seamlessly combines the family room, complete with gas fireplace and slider to your deck, with the gorgeous kitchen and dining area. The kitchen features quartz countertops, marble backsplash, soft-close cabinets, and stainless steel appliances. Natural light pours in, creating a warm and inviting atmosphere throughout the entire space. Moving up to the second floor, you'll find a spacious primary bedroom complete with walk-in closet and full bath. There is also a second generously sized bedroom, another full bathroom and laundry on this level. The basement of this townhome is finished and has a walkout, offering additional space. The Location cannot be beat, close top the train, shopping & restaurants. Don't miss the opportunity to make this great home yours!
Sold for $802,500
$802,500
60 Lenox St Unit 4, Norwood, MA 02062
2beds
2,300sqft
Condominium, Townhouse
Built in 2018
-- sqft lot
$816,900 Zestimate®
$349/sqft
$3,808 Estimated rent
Home value
$816,900
$776,000 - $858,000
$3,808/mo
Zestimate® history
Owner options
List your home for rent
$3,808/mo
Rent Zestimate®
Find your next renter with Zillow Rental Manager. Plus, with online applications, you can quickly screen prospective tenants – for free.
$3,808/mo
Rent Zestimate®
Refinance and save
$5,468/mo
Est. payment
Refinancing to a lower rate could help reduce your monthly payments and save thousands over the life of the loan.
$5,468/mo
Est. payment
Explore your selling options
Work with a Zillow partner agent
Leverage their expertise and Zillow's premium Showcase listings to get your home seen by more buyers.
Get startedList with your own agent
Get your home in front of millions of buyers by listing it on Zillow.
Learn how to do itSell it yourself
Take full control of how buyers see your home on Zillow by listing For Sale by Owner (FSBO).
List your homeWhat's special
Zillow last checked:
Listing updated:
Listed by:
Sylvia Makarios 617-650-8358,
Berkshire Hathaway HomeServices Commonwealth Real Estate 781-444-1234
Bought with:
Matthew Romano
HomeSmart Professionals Real Estate
Source: MLS PIN,MLS#: 73241231
Facts & features
Interior
Bedrooms & bathrooms
- Bedrooms: 2
- Bathrooms: 3
- Full bathrooms: 2
- 1/2 bathrooms: 1
Primary bedroom
- Level: Second
Bedroom 2
- Level: Second
Primary bathroom
- Features: Yes
Bathroom 1
- Level: First
Bathroom 2
- Level: Second
Bathroom 3
- Level: Second
Dining room
- Level: First
Kitchen
- Level: First
Living room
- Level: First
Heating
- Central
Cooling
- Central Air
Appliances
- Included: Range, Dishwasher, Disposal, Washer, Dryer
- Laundry: Second Floor
Features
- Bonus Room
- Flooring: Tile, Hardwood
- Doors: Insulated Doors
- Windows: Insulated Windows
- Has basement: Yes
- Number of fireplaces: 1
Interior area
- Total structure area: 2,300
- Total interior livable area: 2,300 sqft
Property
Parking
- Total spaces: 3
- Parking features: Garage
- Garage spaces: 1
- Uncovered spaces: 2
Features
- Patio & porch: Deck - Composite, Patio
- Exterior features: Deck - Composite, Patio
Details
- Parcel number: 5012830
- Zoning: R
Construction
Type & style
- Home type: Townhouse
- Property subtype: Condominium, Townhouse
Materials
- Frame
- Roof: Shingle
Condition
- Year built: 2018
Utilities & green energy
- Electric: 200+ Amp Service
- Sewer: Public Sewer
- Water: Public
Community & HOA
Community
- Features: Public Transportation, Shopping, Walk/Jog Trails, Medical Facility, Laundromat, Highway Access, House of Worship, Public School, T-Station
HOA
- Services included: Insurance, Maintenance Structure, Road Maintenance, Maintenance Grounds, Snow Removal
- HOA fee: $425 monthly
Location
- Region: Norwood
Financial & listing details
- Price per square foot: $349/sqft
- Tax assessed value: $720,400
- Annual tax amount: $7,543
- Date on market: 1/12/2026
- Exclusions: Washer & Dryer Staying
Price history
| Date | Event | Price |
|---|---|---|
| 6/28/2024 | Sold | $802,500+0.9%$349/sqft |
Source: MLS PIN #73241231 Report a problem | ||
| 5/27/2024 | Contingent | $795,000$346/sqft |
Source: MLS PIN #73241232 Report a problem | ||
| 5/22/2024 | Listed for sale | $795,000+38%$346/sqft |
Source: MLS PIN #73241231 Report a problem | ||
| 11/1/2019 | Sold | $576,000-1.5%$250/sqft |
Source: Public Record Report a problem | ||
| 9/18/2019 | Pending sale | $584,900$254/sqft |
Source: Berkshire Hathaway HomeServices Commonwealth Real Estate #72529617 Report a problem | ||
| 8/13/2019 | Price change | $584,900-0.8%$254/sqft |
Source: Berkshire Hathaway HomeServices Commonwealth Real Estate #72529617 Report a problem | ||
| 7/11/2019 | Price change | $589,900+1.7%$256/sqft |
Source: Berkshire Hathaway HomeServices Commonwealth Real Estate #72529617 Report a problem | ||
| 6/7/2019 | Price change | $579,900-0.9%$252/sqft |
Source: EXIT Premier Real Estate #72470597 Report a problem | ||
| 5/22/2019 | Price change | $584,900-0.8%$254/sqft |
Source: EXIT Premier Real Estate #72470597 Report a problem | ||
| 5/7/2019 | Price change | $589,900-1.7%$256/sqft |
Source: EXIT Premier Real Estate #72470597 Report a problem | ||
| 3/26/2019 | Listed for sale | $599,900+21.2%$261/sqft |
Source: EXIT Premier Real Estate #72470597 Report a problem | ||
| 4/12/2018 | Sold | $494,900$215/sqft |
Source: Public Record Report a problem | ||
Public tax history
| Year | Property taxes | Tax assessment |
|---|---|---|
| 2025 | $6,865 -9% | $652,600 -9.4% |
| 2024 | $7,543 +18.8% | $720,400 +17.1% |
| 2023 | $6,347 +2.3% | $615,000 +6.6% |
| 2022 | $6,202 +3.1% | $576,900 +8.7% |
| 2021 | $6,018 +15% | $530,700 +13.1% |
| 2020 | $5,232 +1.8% | $469,200 -0.6% |
| 2019 | $5,141 | $472,100 |
Find assessor info on the county website
Neighborhood: 02062
Nearby homes
- $785,0002 bd3 ba2.3k sqft60 Lenox St #13, Norwood, MA 02062Sold
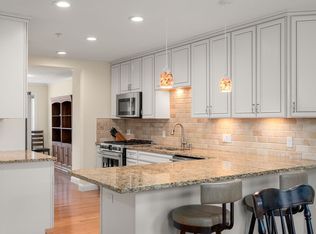
- $--2 bd1 ba753 sqft48 Lenox St APT 14, Norwood, MA 02062Off Market
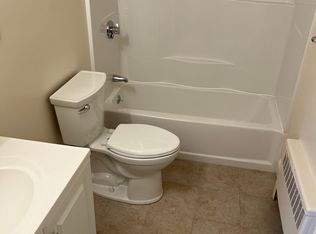
- $--2 bd1 ba753 sqft48 Lenox St APT 10, Norwood, MA 02062Off Market

- $--2 bd1 ba753 sqft48 Lenox St APT 4, Norwood, MA 02062Off Market
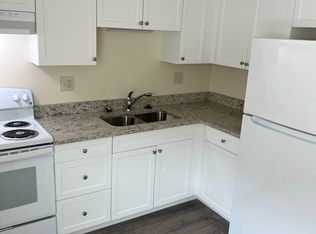
- $---- bd-- ba-- sqft48 Lenox St APT 1, Norwood, MA 02062Off Market
- $871,0003 bd5 ba2.2k sqft60 Lenox St #18, Norwood, MA 02062Off Market
- $732,3002 bd2 ba1.7k sqft60 Lenox St #17, Norwood, MA 02062Off Market
- $891,3003 bd4 ba2.8k sqft60 Lenox St #9, Norwood, MA 02062Off Market
Nearby schools
GreatSchools rating
- 4/10Callahan Elementary SchoolGrades: 1-5Distance: 0.3 mi
- 5/10Dr. Philip O. Coakley Middle SchoolGrades: 6-8Distance: 1.6 mi
- 7/10Norwood High SchoolGrades: 9-12Distance: 1 mi
Schools provided by the listing agent
- Elementary: Callahan
- Middle: Norwood Middle
- High: Norwood High
Source: MLS PIN. This data may not be complete. We recommend contacting the local school district to confirm school assignments for this home.
Get a cash offer in 3 minutes
Find out how much your home could sell for in as little as 3 minutes with a no-obligation cash offer.
Estimated market value
$816,900
Get a cash offer in 3 minutes
Find out how much your home could sell for in as little as 3 minutes with a no-obligation cash offer.
Estimated market value
$816,900
- Massachusetts
- Norfolk County
- Norwood
- 02062
- 60 Lenox St Unit 4
Nearby cities
Nearby zip codes
Other Norwood Topics
