Skip main navigation
Closed
  • $525,000

    60 Leyland Cypress Way, Covington, GA 30014

    5beds
    3,026sqft
    Single Family Residence
    Built in 2005
    1.37 Acres Lot
    $568,500 Zestimate®
    $173/sqft
    $4,127 Estimated rent

    Home value

    $568,500

    $540,000 - $597,000

    $4,127/mo

    Zestimate® history
    Loading
    Loading...

    Owner options

    List your home for rent

    $4,127/mo

    Rent Zestimate®

    Find your next renter with Zillow Rental Manager. Plus, with online applications, you can quickly screen prospective tenants – for free.

    Learn more

    $4,127/mo

    Rent Zestimate®

    Refinance and save

    $3,551/mo

    Est. payment

    Refinancing to a lower rate could help reduce your monthly payments and save thousands over the life of the loan.

    See today's rates

    $3,551/mo

    Est. payment

    Explore your selling options

    Work with a Zillow partner agent

    Leverage their expertise and Zillow's premium Showcase listings to get your home seen by more buyers.

    Get started

    List with your own agent

    Get your home in front of millions of buyers by listing it on Zillow.

    Learn how to do it

    Sell it yourself

    Take full control of how buyers see your home on Zillow by listing For Sale by Owner (FSBO).

    List your home

    What's special

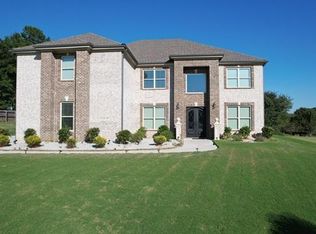
    Your "Forever home" awaits you! Welcome to this stunning & well maintained three sided brick two story home on a fully finished basement situated on over 1+ acres on a cul de sac boasting over 4000+ sq ft in the highly sought after River Watch community. This home offers the perfect combination of Contemporary style architecture and traditional aspects in a home. Drive up to your personal retreat on the extensive beautiful paver driveway and park inside one of the three car garage located on the side of the home. Upon entering the home, you are greeted with a two story foyer filled with ample natural light, highlighting exquisite architectural details including hardwood floors throughout the entire main living area. The open floor plan seamlessly connects the living room with a fireplace, dining room, and kitchen, creating an ideal space for hosting guests. The gourmet kitchen is a chef's dream featuring sleek granite countertops, large island, stainless steel appliances, and ample cabinetry. The first floor exudes sophistication with elegant crown molding, tray ceilings just to name a few and an office with access to the covered side porch for your relaxing mornings with a cup of coffee. The second level offers an oversized Owner's retreat with a gas fireplace, sitting area, wet bar area and has a luxurious ensuite bathroom featuring "his & her vanity", a soaking tub, separate shower and walk-in closet. Along with generously sized secondary bedrooms, Jack & Jill full bathroom, laundry room and a catwalk overlooking the main level. Head down to the the fully finished Daylight basement which is equipped with a full bedroom/ bathroom, exercise room, theatre room and plenty of space to entertain your guests year round. From there, walk out to the flat manicured backyard, an oasis where you can take a dip into the beautiful in-ground pool k during the hot summer months or relax on the oversized deck all year round. Newer roof- 2019 and Hot Water heater 2023. Easy access and convenient to the interstate, restaurants, shopping and more. This home is perfect for a multi-generational or growing family!

    Zillow last checked:

    Listing updated:

    Listed by:

    Tamala Mitchell 404-348-7627,

    Keller Williams Realty Buckhead

    Bought with:

    Lorri Durrance, 367667

    The American Realty

    Source: GAMLS,MLS#: 10208699MLS Logo

    Facts & features

    Interior

    Bedrooms & bathrooms
    • Bedrooms: 5
    • Bathrooms: 5
    • Full bathrooms: 4
    • 1/2 bathrooms: 1
    Rooms
    • Room types: Exercise Room, Family Room, Media Room, Office
    Dining room
    • Features: Separate Room
    Kitchen
    • Features: Breakfast Area, Kitchen Island, Walk-in Pantry
    Heating
    • Natural Gas, Central
    Cooling
    • Ceiling Fan(s), Central Air
    Appliances
    • Included: Gas Water Heater, Dishwasher, Microwave, Refrigerator
    • Laundry: Laundry Closet, In Hall, Upper Level
    Features
    • Tray Ceiling(s), Double Vanity, Walk-In Closet(s), Wet Bar
    • Flooring: Hardwood, Carpet
    • Basement: Bath Finished,Daylight,Exterior Entry,Finished,Full
    • Number of fireplaces: 2
    • Fireplace features: Family Room, Master Bedroom
    • Common walls with other units/homes: No Common Walls
    Interior area
    • Total structure area: 3,026
    • Total interior livable area: 3,026 sqft
    • Finished area above ground: 3,026
    • Finished area below ground: 0

    Property

    Parking
    • Total spaces: 3
    • Parking features: Garage Door Opener, Garage, Kitchen Level, Side/Rear Entrance
    • Has garage: Yes
    Features
    • Levels: Two
    • Stories: 2
    • Patio & porch: Deck, Patio
    • Exterior features: Balcony
    • Has private pool: Yes
    • Pool features: In Ground
    • Body of water: None
    Lot
    • Size: 1.37 Acres
    • Features: Cul-De-Sac
    • Residential vegetation: Cleared
    Details
    • Additional structures: Other
    • Parcel number: 0024E00000008000

    Construction

    Type & style
    • Home type: SingleFamily
    • Architectural style: Brick 3 Side,Traditional
    • Property subtype: Single Family Residence
    Materials
    • Wood Siding, Brick
    • Foundation: Slab
    • Roof: Composition
    Condition
    • Resale
    • New construction: No
    • Year built: 2005
    Details
    • Warranty included: Yes

    Utilities & green energy

    • Sewer: Septic Tank
    • Water: Public
    • Utilities for property: Cable Available, Electricity Available, High Speed Internet, Natural Gas Available, Phone Available, Water Available

    Community & HOA

    Community
    • Features: None
    • Security: Carbon Monoxide Detector(s), Smoke Detector(s)
    • Subdivision: River Watch
    HOA
    • Has HOA: Yes
    • Services included: Maintenance Grounds
    • HOA fee: $325 annually
    Location
    • Region: Covington

    Financial & listing details

    • Price per square foot: $173/sqft
    • Tax assessed value: $555,400
    • Annual tax amount: $3,893
    • Date on market: 10/12/2023
    • Listing agreement: Exclusive Agency
    • Listing terms: Cash,Conventional,FHA,VA Loan
    • Electric utility on property: Yes

    Price history

    DateEventPrice
    11/3/2023Sold$525,000$173/sqft
    Source: GAMLS #10208699 Report a problem
    10/12/2023Pending sale$525,000$173/sqft
    Source: FMLS GA #7281938 Report a problem
    10/12/2023Listed for sale$525,000+26.2%$173/sqft
    Source: GAMLS #10208699 Report a problem
    5/13/2008Sold$416,078-15.9%$138/sqft
    Source: Public Record Report a problem
    8/1/2006Sold$494,700$163/sqft
    Source: Public Record Report a problem

    Public tax history

    YearProperty taxesTax assessment
    2025$5,596 +6.1%$222,160 +5.9%
    2024$5,273 +11.1%$209,840 +13.2%
    2023$4,746 +13.9%$185,320 +30.9%
    2022$4,167 -1.4%$141,600 +2.8%
    2021$4,226 +6.4%$137,680 +19.8%
    2020$3,973 0%$114,960 +0.6%
    2019$3,973 +4.3%$114,240 +4.4%
    2018$3,811 -4.1%$109,440 -4.1%
    2017$3,974 +0.2%$114,160 +10%
    2016$3,965 $103,760 -8.1%
    2015$3,965 +1.4%$112,920
    2014$3,910 $112,920
    2013-- $112,920 +14%
    2012-- $99,080 -2.4%
    2011-- $101,480
    2010-- $101,480 -29.3%
    2009-- $143,440 -66%
    2008$5,384 +7.2%$422,300
    2007$5,020 $422,300
    Find assessor info on the county website

    Neighborhood: 30014

    Nearby schools

    GreatSchools rating
    Schools provided by the listing agent
    • Elementary: Live Oak
    • Middle: Cousins
    • High: Newton

    Source: GAMLS. This data may not be complete. We recommend contacting the local school district to confirm school assignments for this home.

    Get a cash offer in 3 minutes
    Find out how much your home could sell for in as little as 3 minutes with a no-obligation cash offer.
    Estimated market value
    $568,500
    Get a cash offer in 3 minutes
    Find out how much your home could sell for in as little as 3 minutes with a no-obligation cash offer.
    Estimated market value
    $568,500