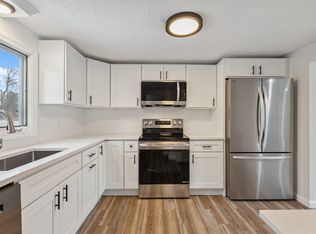
Conveniently located near downtown Plymouth, this well-maintained 2-bedroom Cape seamlessly combines charm w/modern updates. Gleaming Brazilian Cherry hardwood flooring flows from the dining room to the cozy living room, w/corner fireplace for added warmth. The recently renovated kitchen features stainless steel appliances and coffee bar. Bedrooms boast hardwood flooring and half-vaulted ceilings. Recent upgrades include a newer roof, skylights, and a freshly paved driveway. Outside, low voltage lighting illuminates the front walkway and rear deck, while an irrigation system keeps the landscaping lush. Enjoy outdoor gatherings on the deck and the hard-scaped patio. Nearby amenities include restaurants, golf courses, scenic trails, beaches, and the picturesque Plymouth waterfront. Nelson Memorial Park offers a playground, splash pad, and picnic area. The property is just minutes away from Routes 3, 44, and the Kingston Commuter Rail, and is situated on a street with no through traffic
Sold for $604,000
$604,000
60 Liberty St, Plymouth, MA 02360
2beds
1,344sqft
Single Family Residence
Built in 1981
0.55 Acres Lot
$639,600 Zestimate®
$449/sqft
$3,078 Estimated rent
Home value
$639,600
$608,000 - $672,000
$3,078/mo
Zestimate® history
Owner options
List your home for rent
$3,078/mo
Rent Zestimate®
Find your next renter with Zillow Rental Manager. Plus, with online applications, you can quickly screen prospective tenants – for free.
$3,078/mo
Rent Zestimate®
Refinance and save
$3,805/mo
Est. payment
Refinancing to a lower rate could help reduce your monthly payments and save thousands over the life of the loan.
$3,805/mo
Est. payment
Explore your selling options
Work with a Zillow partner agent
Leverage their expertise and Zillow's premium Showcase listings to get your home seen by more buyers.
Get startedList with your own agent
Get your home in front of millions of buyers by listing it on Zillow.
Learn how to do itSell it yourself
Take full control of how buyers see your home on Zillow by listing For Sale by Owner (FSBO).
List your homeWhat's special
Zillow last checked:
Listing updated:
Listed by:
Michael Mulligan 508-317-8555,
Coldwell Banker Realty - Plymouth 508-746-0051
Bought with:
Marie Negus
RE/MAX Real Estate Center
Source: MLS PIN,MLS#: 73289197
Facts & features
Interior
Bedrooms & bathrooms
- Bedrooms: 2
- Bathrooms: 2
- Full bathrooms: 1
- 1/2 bathrooms: 1
Primary bedroom
- Features: Closet, Flooring - Hardwood, Half Vaulted Ceiling(s)
- Level: Second
- Area: 121
- Dimensions: 11 x 11
Bedroom 2
- Features: Closet, Flooring - Hardwood, Half Vaulted Ceiling(s)
- Level: Second
- Area: 121
- Dimensions: 11 x 11
Bathroom 1
- Features: Bathroom - Half, Flooring - Stone/Ceramic Tile
- Level: First
- Area: 16
- Dimensions: 4 x 4
Bathroom 2
- Features: Bathroom - Full, Flooring - Stone/Ceramic Tile
- Level: Second
- Area: 49
- Dimensions: 7 x 7
Dining room
- Features: Flooring - Hardwood, Window(s) - Bay/Bow/Box, Slider, Crown Molding
- Level: First
- Area: 100
- Dimensions: 10 x 10
Kitchen
- Features: Flooring - Laminate, Recessed Lighting, Stainless Steel Appliances, Crown Molding
- Level: First
- Area: 99
- Dimensions: 11 x 9
Living room
- Features: Flooring - Hardwood, Crown Molding
- Level: First
- Area: 130
- Dimensions: 13 x 10
Heating
- Baseboard, Oil, Electric
Cooling
- Window Unit(s), Dual
Appliances
- Included: Tankless Water Heater, Range, Dishwasher, Microwave, Refrigerator, Washer, Dryer
- Laundry: Electric Dryer Hookup, Washer Hookup
Features
- Chair Rail, Recessed Lighting, Wainscoting, Bonus Room
- Flooring: Tile, Carpet, Laminate, Hardwood, Flooring - Wall to Wall Carpet
- Doors: Insulated Doors
- Windows: Insulated Windows
- Basement: Full,Partially Finished
- Number of fireplaces: 1
- Fireplace features: Living Room
Interior area
- Total structure area: 1,344
- Total interior livable area: 1,344 sqft
Property
Parking
- Total spaces: 8
- Parking features: Paved Drive, Paved
- Uncovered spaces: 8
Features
- Patio & porch: Deck - Wood, Patio
- Exterior features: Deck - Wood, Patio, Rain Gutters, Storage, Sprinkler System, Stone Wall
- Waterfront features: Ocean, 1 to 2 Mile To Beach, Beach Ownership(Public)
Lot
- Size: 0.55 Acres
Details
- Parcel number: M:0003 B:0000 L:002940,1115943
- Zoning: R20S
Construction
Type & style
- Home type: SingleFamily
- Architectural style: Cape
- Property subtype: Single Family Residence
Materials
- Frame
- Foundation: Concrete Perimeter
- Roof: Shingle
Condition
- Year built: 1981
Utilities & green energy
- Electric: 100 Amp Service
- Sewer: Private Sewer
- Water: Public
- Utilities for property: for Electric Range, for Electric Dryer, Washer Hookup
Community & HOA
Community
- Features: Shopping, Golf, Bike Path, Highway Access
- Security: Security System
HOA
- Has HOA: No
Location
- Region: Plymouth
Financial & listing details
- Price per square foot: $449/sqft
- Tax assessed value: $402,400
- Annual tax amount: $5,179
- Date on market: 1/18/2026
Price history
| Date | Event | Price |
|---|---|---|
| 10/23/2024 | Sold | $604,000+6.2%$449/sqft |
Source: MLS PIN #73289197 Report a problem | ||
| 9/15/2024 | Contingent | $569,000$423/sqft |
Source: MLS PIN #73289197 Report a problem | ||
| 9/12/2024 | Listed for sale | $569,000+360.7%$423/sqft |
Source: MLS PIN #73289197 Report a problem | ||
| 1/2/1990 | Sold | $123,500$92/sqft |
Source: Public Record Report a problem | ||
Public tax history
| Year | Property taxes | Tax assessment |
|---|---|---|
| 2025 | $5,398 +4.2% | $425,400 +5.7% |
| 2024 | $5,179 +2.1% | $402,400 +8.7% |
| 2023 | $5,074 +6.2% | $370,100 +19.5% |
| 2022 | $4,779 +3.2% | $309,700 +8% |
| 2021 | $4,633 +1.4% | $286,700 +2.6% |
| 2020 | $4,567 +10.8% | $279,300 +12% |
| 2019 | $4,123 +5.2% | $249,300 +4.7% |
| 2018 | $3,919 +5.8% | $238,100 +6.6% |
| 2017 | $3,704 +1.6% | $223,400 -0.3% |
| 2016 | $3,644 +4.2% | $224,000 -0.4% |
| 2015 | $3,497 +4.1% | $225,000 +1.4% |
| 2014 | $3,359 +4.4% | $222,000 -0.4% |
| 2013 | $3,218 +3.8% | $223,000 -0.4% |
| 2012 | $3,099 +3.9% | $223,900 -2.1% |
| 2011 | $2,984 +0.6% | $228,800 -4.2% |
| 2010 | $2,966 -5.1% | $238,800 -15.5% |
| 2009 | $3,127 +0.1% | $282,500 -6.6% |
| 2008 | $3,125 +4.3% | $302,500 -1.9% |
| 2007 | $2,995 +7% | $308,400 +8.9% |
| 2006 | $2,798 -2.1% | $283,200 +3.4% |
| 2005 | $2,858 -1.7% | $274,000 +11.3% |
| 2004 | $2,906 +8.1% | $246,100 +12.6% |
| 2003 | $2,688 +6.5% | $218,500 +41.1% |
| 2001 | $2,525 +19.3% | $154,900 +35.3% |
| 1999 | $2,117 | $114,500 |
Find assessor info on the county website
Neighborhood: North Plymouth
Nearby homes
- $555,4003 bd1 ba1.2k sqft56 Liberty St, Plymouth, MA 02360Off Market
- $589,0002 bd2 ba1.4k sqft62 Liberty St, Plymouth, MA 02360Sold
- $559,3002 bd2 ba1.6k sqft54 Liberty St, Plymouth, MA 02360Off Market
- $697,5004 bd2 ba1.5k sqft57 Liberty St, Plymouth, MA 02360Off Market

- $---- bd-- ba-- sqft57 Liberty St #R, Plymouth, MA 02360Off Market
- $735,6003 bd2 ba1.8k sqft59 Liberty St, Plymouth, MA 02360Off Market
- $382,5002 bd2 ba1.5k sqft52 Liberty St APT I5, Plymouth, MA 02360Sold
- $430,0002 bd3 ba2.2k sqft52 Liberty St APT L5, Plymouth, MA 02360Sold
Nearby schools
GreatSchools rating
- 5/10HedgeGrades: K-5Distance: 0.7 mi
- 5/10Plymouth Community Intermediate SchoolGrades: 6-8Distance: 3.3 mi
- 5/10Plymouth North High SchoolGrades: 9-12Distance: 2.4 mi
Schools provided by the listing agent
- Elementary: Hedge
- Middle: Pcis
- High: Plymouth North
Source: MLS PIN. This data may not be complete. We recommend contacting the local school district to confirm school assignments for this home.
Get a cash offer in 3 minutes
Find out how much your home could sell for in as little as 3 minutes with a no-obligation cash offer.
Estimated market value
$639,600
Get a cash offer in 3 minutes
Find out how much your home could sell for in as little as 3 minutes with a no-obligation cash offer.
Estimated market value
$639,600
Nearby cities
Nearby neighborhoods
Nearby zip codes
Other Plymouth Topics
