Skip main navigation
Sold for $750,000
  • $750,000

    60 Lillian Drive, Trumbull, CT 06611

    4beds
    2,676sqft
    Single Family Residence
    Built in 1955
    0.58 Acres Lot
    $777,400 Zestimate®
    $280/sqft
    $4,162 Estimated rent

    Home value

    $777,400

    $700,000 - $863,000

    $4,162/mo

    Zestimate® history
    Loading
    Loading...

    Owner options

    List your home for rent

    $4,162/mo

    Rent Zestimate®

    Find your next renter with Zillow Rental Manager. Plus, with online applications, you can quickly screen prospective tenants – for free.

    Learn more

    $4,162/mo

    Rent Zestimate®

    Refinance and save

    $5,050/mo

    Est. payment

    Refinancing to a lower rate could help reduce your monthly payments and save thousands over the life of the loan.

    See today's rates

    $5,050/mo

    Est. payment

    Explore your selling options

    Work with a Zillow partner agent

    Leverage their expertise and Zillow's premium Showcase listings to get your home seen by more buyers.

    Get started

    List with your own agent

    Get your home in front of millions of buyers by listing it on Zillow.

    Learn how to do it

    Sell it yourself

    Take full control of how buyers see your home on Zillow by listing For Sale by Owner (FSBO).

    List your home

    What's special

    Inviting covered front porchTwo-car garageExpansive private yardStunning custom kitchenCustom blindsFlexible partially finished spaceSun-filled bedrooms
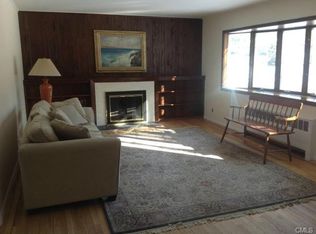
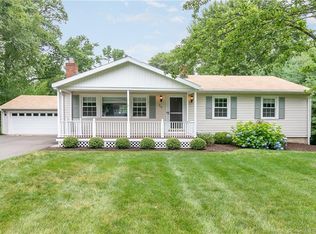
    Welcome to 60 Lillian Drive - a beautifully updated oversized Cape Cod that perfectly blends elegance, comfort, and family living. Tucked away on a quiet cul-de-sac in one of Trumbull's most desirable neighborhoods, this 4-bedroom, 4-bath home offers 2600+ sq. feet of refined living space. The inviting covered front porch sets the tone for relaxed mornings or evenings with loved ones, while the expansive, private yard provides the perfect backdrop for entertaining and play. Inside, the stunning custom kitchen features newer stainless-steel appliances, sleek cabinetry, and a layout designed for both gatherings and everyday life. A spacious mudroom and laundry area lead directly to the large two-car garage for added convenience. The thoughtful layout includes two spacious bedrooms on the main level and two additional bedrooms upstairs, offering flexibility for guests, extended family, or a private home office. Upstairs, sun-filled bedrooms offer generous closets and serene retreats, while the lower level provides a flexible partially finished space for a playroom, gym, or media room. With cedar impression siding, a newer roof, high-efficiency HVAC system, hardwired alarm, and custom blinds, this exceptional home delivers timeless style, modern comfort, peace of mind, and a warm family feel in one of Trumbull's premier locations. 60 Lillian Drive isn't just a house - it's a place to grow, gather and create lasting memories. This is the one you have been waiting for!

    Zillow last checked:

    Listing updated:

    Listed by:

    Michael DeBiase Premium Properties Team,

    Michael A. Mastronardi (203)650-0852,

    Keller Williams Realty 203-429-4020

    Bought with:

    Michael A. Mastronardi, RES.0814168

    Keller Williams Realty

    Source: Smart MLS,MLS#: 24130002MLS Logo

    Facts & features

    Interior

    Bedrooms & bathrooms
    • Bedrooms: 4
    • Bathrooms: 4
    • Full bathrooms: 4
    Rooms
    • Room types: Exercise Room
    Primary bedroom
    • Features: Balcony/Deck, Walk-In Closet(s), Hardwood Floor
    • Level: Main
    Bedroom
    • Features: Hardwood Floor
    • Level: Main
    Bedroom
    • Features: Hardwood Floor
    • Level: Upper
    Bedroom
    • Features: Hardwood Floor
    • Level: Upper
    Dining room
    • Features: Hardwood Floor
    • Level: Main
    Living room
    • Features: Hardwood Floor
    • Level: Main
    Heating
    • Hot Water, Natural Gas
    Cooling
    • Central Air
    Appliances
    • Included: Gas Range, Microwave, Refrigerator, Dishwasher, Washer, Dryer, Gas Water Heater, Water Heater
    • Laundry: Main Level, Mud Room
    Features
    • Windows: Thermopane Windows
    • Basement: Full,Sump Pump,Storage Space,Interior Entry,Partially Finished,Concrete
    • Attic: None
    • Has fireplace: No
    Interior area
    • Total structure area: 2,676
    • Total interior livable area: 2,676 sqft
    • Finished area above ground: 2,276
    • Finished area below ground: 400

    Property

    Parking
    • Total spaces: 2
    • Parking features: Attached, Garage Door Opener
    • Attached garage spaces: 2
    Features
    • Patio & porch: Porch, Deck
    • Exterior features: Rain Gutters, Lighting
    Lot
    • Size: 0.58 Acres
    • Features: Dry, Level, Landscaped
    Details
    • Additional structures: Shed(s)
    • Parcel number: 395126
    • Zoning: A

    Construction

    Type & style
    • Home type: SingleFamily
    • Architectural style: Cape Cod
    • Property subtype: Single Family Residence
    Materials
    • Vinyl Siding
    • Foundation: Concrete Perimeter
    • Roof: Asphalt
    Condition
    • New construction: No
    • Year built: 1955

    Utilities & green energy

    • Sewer: Public Sewer
    • Water: Public
    Green energy
    • Energy efficient items: Thermostat, Windows

    Community & HOA

    Community
    • Features: Golf, Health Club, Library, Medical Facilities, Park, Playground, Near Public Transport, Shopping/Mall
    • Security: Security System
    • Subdivision: Trumbull Center
    HOA
    • Has HOA: No
    Location
    • Region: Trumbull

    Financial & listing details

    • Price per square foot: $280/sqft
    • Tax assessed value: $390,880
    • Annual tax amount: $14,431
    • Date on market: 10/13/2025

    Price history

    DateEventPrice
    1/21/2026Sold$750,000-6.1%$280/sqft
    Source: Smart MLS #24130002 Report a problem
    1/7/2026Pending sale$799,000$299/sqft
    Source: Smart MLS #24130002 Report a problem
    10/28/2025Price change$799,000-4.3%$299/sqft
    Source: Smart MLS #24130002 Report a problem
    10/13/2025Listed for sale$835,000+28.5%$312/sqft
    Source: Smart MLS #24130002 Report a problem
    12/13/2021Sold$650,000+12.1%$243/sqft
    Source: Smart MLS #170448593 Report a problem
    11/2/2021Pending sale$579,900$217/sqft
    Source: RE/MAX International #170448593 Report a problem
    11/2/2021Contingent$579,900$217/sqft
    Source: Smart MLS #170448593 Report a problem
    10/29/2021Listed for sale$579,900+77.1%$217/sqft
    Source: Smart MLS #170448593 Report a problem
    7/13/2021Sold$327,500-6.4%$122/sqft
    Source: Smart MLS #170404676 Report a problem
    7/26/2004Sold$349,900+59.8%$131/sqft
    Source: Public Record Report a problem
    10/3/2000Sold$219,000+62.2%$82/sqft
    Source: Public Record Report a problem
    10/9/1992Sold$135,000$50/sqft
    Source: Public Record Report a problem

    Public tax history

    YearProperty taxesTax assessment
    2025$14,431 +2.8%$390,880
    2024$14,037 +1.6%$390,880
    2023$13,810 +14.4%$390,880 +12.6%
    2022$12,068 +13.1%$347,130 +18.9%
    2021$10,670 +1.9%$291,970
    2020$10,467 +2.5%$291,970
    2018$10,209 +2.1%$291,970
    2017$10,003 +27%$291,970 +24.5%
    2016$7,875 $234,570
    Find assessor info on the county website

    Neighborhood: Trumbull Center

    Nearby schools

    GreatSchools rating
    Schools provided by the listing agent
    • Elementary: Middlebrook
    • Middle: Madison
    • High: Trumbull

    Source: Smart MLS. This data may not be complete. We recommend contacting the local school district to confirm school assignments for this home.

    Get pre-qualified for a loan
    At Zillow Home Loans, we can pre-qualify you in as little as 5 minutes with no impact to your credit score.

    An equal housing lender. NMLS #10287.

    Sell for more on Zillow
    Get a Zillow Showcase℠ listing at no additional cost and you could sell for .
    $777,400
    2% more
    +$15,548
    With Zillow Showcase(estimated)
    $792,948