Skip main navigation
Off market
  • $288,800

    60 Linden Ave, Lansdowne, PA 19050

    5beds
    1,681sqft
    Townhouse
    Built in 1890
    3,049 Square Feet Lot
    $288,800 Zestimate®
    $172/sqft
    $2,720 Estimated rent

    Home value

    $288,800

    $269,000 - $309,000

    $2,720/mo

    Zestimate® history
    Loading
    Loading...

    Owner options

    List your home for rent

    $2,720/mo

    Rent Zestimate®

    Find your next renter with Zillow Rental Manager. Plus, with online applications, you can quickly screen prospective tenants – for free.

    Learn more

    $2,720/mo

    Rent Zestimate®

    Refinance and save

    $1,962/mo

    Est. payment

    Refinancing to a lower rate could help reduce your monthly payments and save thousands over the life of the loan.

    See today's rates

    $1,962/mo

    Est. payment

    Explore your selling options

    Work with a Zillow partner agent

    Leverage their expertise and Zillow's premium Showcase listings to get your home seen by more buyers.

    Get started

    List with your own agent

    Get your home in front of millions of buyers by listing it on Zillow.

    Learn how to do it

    Sell it yourself

    Take full control of how buyers see your home on Zillow by listing For Sale by Owner (FSBO).

    List your home

    What's special

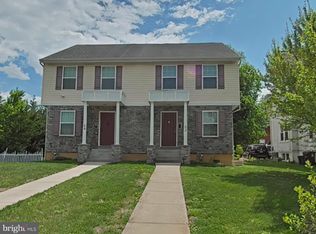
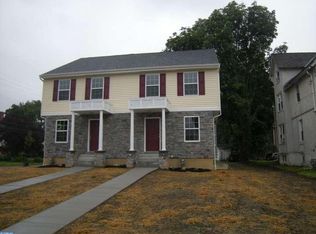
    Get the most for your money with this spacious, Five bedroom, Twin home located on a seasoned block. A cozy front porch welcomes you to enjoy the cool breeze of the day and directs you into a spacious living room that features a ceiling fan, wall to wall carpet and a platform stair case that leads to upper levels. A good size dining room with ceiling fan and windows that allow for plenty of natural light is adjacent to the large eat in kitchen that awaits the chef in you. Light toned oak cabinets are plentiful and allow for all your storage needs. They are displayed in an L-shaped pattern which allows for over head storage as well. Neutral flooring adds warmth to the room and complements the spacious countertops, dishwasher, range and stainless steel refrigerator. There is also a discrete laundry area for your convenience and is located near a outside exit to a backyard deck and two car parking. The unfinished basement is clean and dry. It runs the entire length of the home and was water proofed in 2016. The second floor sleeping quarters has a sizable master bedroom with large windows wall-to-wall carpet, ceiling fan and his and her walk in closets. Two additional good size bedrooms with ceiling fans, wall-to-wall carpet and bright windows are adjacent to a three-piece hall bath which completes this level. The third floor offers another three piece hall bath, two additional bedrooms and a bonus room that could be used as another bedroom, entertainment room, office or whatever your imagination decides. Some recent upgrades to the home include a new furnace in 2012, new roof 2017, central air 2017, kitchen & bathroom flooring 2017, new pipe valves 2017, newer windows and new interior doors with hardware. So if your looking for a home with numerous upgrades and move in condition, you just found it. This home is also conveniently located near Public transportation, the Amtrak Train Station, Swim Association, local park and shopping. Schedule your appointment today!!!

    This property is off market, which means it's not currently listed for sale or rent on Zillow. This may be different from what's available on other websites or public sources.

    Facts & features

    Interior

    Bedrooms & bathrooms
    • Bedrooms: 5
    • Bathrooms: 2
    • Full bathrooms: 2
    Heating
    • Forced air, Gas
    Cooling
    • Central
    Appliances
    • Included: Dishwasher, Dryer, Garbage disposal, Microwave, Range / Oven, Refrigerator, Washer
    Features
    • Replacement Windows
    • Flooring: Carpet, Linoleum / Vinyl
    • Basement: Unfinished
    • Has fireplace: No
    Interior area
    • Total interior livable area: 1,681 sqft

    Property

    Parking
    • Parking features: Off-street, On-street
    Features
    • Exterior features: Stucco
    • Has view: Yes
    • View description: None
    Lot
    • Size: 3,049 sqft
    Details
    • Parcel number: 23000190400

    Construction

    Type & style
    • Home type: Townhouse
    Condition
    • Year built: 1890

    Utilities & green energy

    • Sewer: Public Sewer

    Community & neighborhood

    Location
    • Region: Lansdowne

    Other

    Other facts
    • HalfBaths: 0
    • HasBodyOfWater: 0
    • HasWaterFront: 0
    • CvrdParking2Spaces: 0
    • TotalNoOfUnits: 0
    • Design: 2-Story
    • Fireplaces: 0
    • GarageType: NoGarage
    • HasPool: 0
    • IsForeClosure: 0
    • IsNewConstruction: 0
    • IsSale: 1
    • InteriorFeatures: Replacement Windows
    • NoOfLevels: 0
    • Ownership: Fee Simple
    • Parking: Street, Drvwy/Off Str
    • Sewer: Public Sewer
    • CondoFee: 0
    • CvrdParking1Spaces: 0
    • Type: Semi-Detached
    • Water: Public
    • HasWaterAccess: 0
    • HasWaterView: 0
    • HOAFee: 0
    • TotalLeasedUnits: 0
    • TotalUnfurnishedUnits: 0
    • Acreage: 0.07
    • LotDescription: FrontYard, RearYard, SideYard(s)
    • LotSquareFootage: 2962
    • TotalSquareFeet: 1681
    • RoomType: Main Bedroom, Second Bedroom, Third Bedroom, Fourth Bedroom, Kitchen, Bedroom
    • RoomLevel: Main Bedroom Upper 1, Living Room Main, Kitchen Main, Second Bedroom Upper 1, Third Bedroom Upper 1, Fourth Bedroom Third, BEDROOM Third
    • RoomDimension: Main Bedroom 0x0, Second Bedroom 0x0, Third Bedroom 0x0, Living Room 0x0, Kitchen 0x0, Fourth Bedroom 0x0, BEDROOM 0x0
    • LotNumber: 331-000
    • TotalTaxes: 3754
    • TaxYear: 2018
    • ListingDate: 2018-05-05T00:00:00
    • Directions: Lansdowne Avenue to Linden
    • LotDimensions: 22X152
    • Ownership: Fee Simple

    Price history

    DateEventPrice
    7/25/2018Sold$160,000+0%$95/sqft
    Source: Public Record Report a problem
    5/21/2018Pending sale$159,999$95/sqft
    Source: L&F - Havertown #1000491196 Report a problem
    5/5/2018Listed for sale$159,999+10.4%$95/sqft
    Source: L&F - Havertown #1000491196 Report a problem
    7/22/2016Listing removed$144,900$86/sqft
    Source: RE/MAX Preferred-West Chester #6788385 Report a problem
    5/7/2016Listed for sale$144,900+7.4%$86/sqft
    Source: RE/MAX Preferred-West Chester #6788385 Report a problem
    5/13/2011Sold$134,900$80/sqft
    Source: Public Record Report a problem
    3/17/2011Price change$134,900-3.6%$80/sqft
    Source: RE/MAX PRIME REAL ESTATE #5807906 Report a problem
    3/4/2011Price change$139,900+3.7%$83/sqft
    Source: RE/MAX PRIME REAL ESTATE #5807906 Report a problem
    2/13/2011Price change$134,900-3.6%$80/sqft
    Source: RE/MAX Prime Real Estate #5807906 Report a problem
    12/23/2010Price change$139,900-6.7%$83/sqft
    Source: RE/MAX Prime Real Estate #5807906 Report a problem
    12/6/2010Price change$149,900+3.5%$89/sqft
    Source: RE/MAX Prime Real Estate #5807906 Report a problem
    9/16/2010Price change$144,900-3.3%$86/sqft
    Source: precise realty,inc #5743154 Report a problem
    4/10/2010Listed for sale$149,900+141.8%$89/sqft
    Source: precise realty,inc #5575713 Report a problem
    12/13/2006Sold$62,000-22.5%$37/sqft
    Source: Public Record Report a problem
    8/13/2004Sold$80,000+135.3%$48/sqft
    Source: Public Record Report a problem
    10/6/1998Sold$34,000$20/sqft
    Source: Public Record Report a problem

    Public tax history

    YearProperty taxesTax assessment
    2025$6,063 +1.8%$144,720
    2024$5,959 +4.9%$144,720
    2023$5,681 +2%$144,720
    2022$5,569 -1%$144,720
    2021$5,625 +1639%$144,720 +144.3%
    2020$323 -91.5%$59,230
    2019$3,819 +1.7%$59,230
    2018$3,754 +1054.9%$59,230
    2017$325 -2%$59,230
    2016$332 +2%$59,230
    2015$325 $59,230
    2014$325 +2.8%$59,230
    2013$316 +2.8%$59,230
    2012$308 +0.3%$59,230
    2011$307 $59,230
    2010$307 +7.5%$59,230
    2009$285 $59,230
    2008$285 +8.3%$59,230
    2007$264 $59,230
    2006$264 $59,230
    2005$264 $59,230
    2004$264 +8.5%$59,230
    2003$243 +7.9%$59,230
    2002$225 $59,230
    2000$225 $59,230

    Find assessor info on the county website

    Neighborhood: 19050

    Nearby schools

    GreatSchools rating
    Schools provided by the listing agent
    • High: PENN WOOD
    • District: William Penn

    Source: The MLS. This data may not be complete. We recommend contacting the local school district to confirm school assignments for this home.

    Get a cash offer in 3 minutes
    Find out how much your home could sell for in as little as 3 minutes with a no-obligation cash offer.
    Estimated market value
    $288,800
    Get a cash offer in 3 minutes
    Find out how much your home could sell for in as little as 3 minutes with a no-obligation cash offer.
    Estimated market value
    $288,800