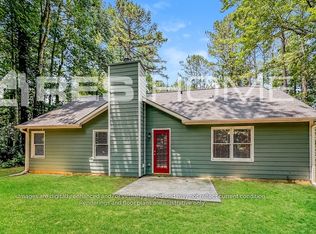
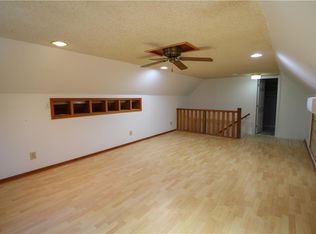
Beautiful Ranch home completely Updated! 3 bedroom 2 Bath with 4th Bedroom up in sought after Northgate school district! Open and Inviting Floor Plan with so much Natural light! New LVP Wood floors throughout! New Quartz Kitchen Counters provide lots of prep space in this Beautiful Kitchen! New Quarts counters in Owner's Bathroom! Owners Suite includes multiple closets, double vanity, a garden tub and separate shower. Split bedroom plan for privacy! Upstairs includes a bonus room/4th bedroom with lots of storage. Great lot with so much space, mature landscaping, a separate storage building (12X21) and a private wooded backyard. *Minutes from Shopping, Restaurants, and easy access to the Highway. *All applicants who will be living in the home 18 & older must submit an application.*Non refundable application fee. *Income equal to or greater than 3 times the monthly rent. *Minimum credit score 640 *First Month's Rent and Security Deposit required. *Renter's Insurance Required. *Some pets allowed
Copyright Georgia MLS. All rights reserved. Information is deemed reliable but not guaranteed.
House for rent
$2,400/moFees may apply
60 Line Creek Ln, Sharpsburg, GA 30277
4beds
1,792sqft
Price may not include required fees and charges. Learn more|
Singlefamily
Available now
Air conditioner, central air
In kitchen laundry
Attached garage parking
Central, natural gas
What's special
Private wooded backyardNatural lightSeparate showerMature landscapingGarden tubDouble vanity
- 10 days |
- -- |
- -- |
Zillow last checked:
Listing updated:
Travel times

Let’s turn your rent into credit progress
Build credit history with every on-time payment and get credit for the payment you’re already making.
Facts & features
Interior
Bedrooms & bathrooms
- Bedrooms: 4
- Bathrooms: 2
- Full bathrooms: 2
Rooms
- Room types: Family Room, Foyer
Heating
- Central, Natural Gas
Cooling
- Air Conditioner, Central Air
Appliances
- Included: Dishwasher, Dryer, Gas Water Heater, Oven/Range (Combo), Refrigerator, Washer
- Laundry: In Kitchen, In Unit, Laundry Closet
Features
- Ceiling Fan(s), Double Vanity, Master Downstairs, Separate Shower, Soaking Tub, Split Bedroom Plan, Storage, Tile Bath, Walk-In Closet(s)
- Flooring: Carpet, Hardwood, Tile
- Has fireplace: Yes
Interior area
- Total interior livable area: 1,792 sqft
Property
Parking
- Parking features: Attached, Garage
- Has attached garage: Yes
- Details: Contact manager
Features
- Stories: 1
- Exterior features: Separate Shower, Split Bedroom Plan, Storage, Tile Bath
Lot
- Features: Greenbelt, Level
Details
- Additional structures: Garage(s), Storage
- Parcel number: 1436118007
Construction
Type & style
- Home type: SingleFamily
- Architectural style: Ranch Rambler
- Property subtype: SingleFamily
Materials
- Roof: Composition
Condition
- Year built: 1997
Community & HOA
Community
- Features: Street Lights
HOA
- Amenities included: Storage
Location
- Region: Sharpsburg
Financial & listing details
- Lease term: Contact For Details
Nearby apartments for rent
Price history
| Date | Event | Price |
|---|---|---|
| 8/30/2026 | Listed for rent | $2,400$1/sqft |
Source: GAMLS #10836054 Report a problem | ||
| 1/12/2025 | Listing removed | $2,400$1/sqft |
Source: GAMLS #10434555 Report a problem | ||
| 1/4/2025 | Listed for rent | $2,400$1/sqft |
Source: GAMLS #10434555 Report a problem | ||
| 9/9/2024 | Sold | $364,000-1.1%$203/sqft |
Source:  GAMLS #10357915 Report a problem GAMLS #10357915 Report a problem | ||
| 8/21/2024 | Pending sale | $368,000$205/sqft |
Source: GAMLS #10357915 Report a problem | ||
| 8/14/2024 | Listed for sale | $368,000+130.1%$205/sqft |
Source: GAMLS #10357915 Report a problem | ||
| 12/19/2011 | Sold | $159,900$89/sqft |
Source: Public Record Report a problem | ||
| 11/2/2011 | Price change | $159,900-3.4%$89/sqft |
Source: RE/MAX Around Atlanta Results-Ptc #3076176 Report a problem | ||
| 6/8/2011 | Listed for sale | $165,500+24.4%$92/sqft |
Source: RE/MAX Around Atlanta Results #3076176 Report a problem | ||
| 1/2/1998 | Sold | $133,000$74/sqft |
Source: Public Record Report a problem | ||
Neighborhood: 30277
Nearby schools
GreatSchools rating
- 7/10Canongate Elementary SchoolGrades: PK-5Distance: 1.1 mi
- 9/10Blake Bass Middle SchoolGrades: 6-8Distance: 1.4 mi
- 7/10Northgate High SchoolGrades: 9-12Distance: 2.1 mi