Skip main navigation
Sold for $2,600,000
  • Listed by: Powers Realty, Inc. • Thomas J. Powers • Contact: 310-944-5313
    Bought with: KW Advisors
    $2,600,000

    60 Loma Vista Dr, Burlingame, CA 94010

    3beds
    1,476sqft
    Single Family Residence
    Built in 1952
    9,255 Square Feet Lot
    $2,682,900 Zestimate®
    $1,762/sqft
    $7,186 Estimated rent

    Home value

    $2,682,900

    $2.44M - $2.95M

    $7,186/mo

    Zestimate® history
    Loading
    Loading...

    Owner options

    List your home for rent

    $7,186/mo

    Rent Zestimate®

    Find your next renter with Zillow Rental Manager. Plus, with online applications, you can quickly screen prospective tenants – for free.

    Learn more

    $7,186/mo

    Rent Zestimate®

    Refinance and save

    $16,437/mo

    Est. payment

    Refinancing to a lower rate could help reduce your monthly payments and save thousands over the life of the loan.

    See today's rates

    $16,437/mo

    Est. payment

    Explore your selling options

    Work with a Zillow partner agent

    Leverage their expertise and Zillow's premium Showcase listings to get your home seen by more buyers.

    Get started

    List with your own agent

    Get your home in front of millions of buyers by listing it on Zillow.

    Learn how to do it

    Sell it yourself

    Take full control of how buyers see your home on Zillow by listing For Sale by Owner (FSBO).

    List your home

    What's special

    Expansive backyardNew window treatmentsQuiet cul-de-sacHuge walk-in closetClean contemporary finishesRecessed lighting throughoutQuartz countertops
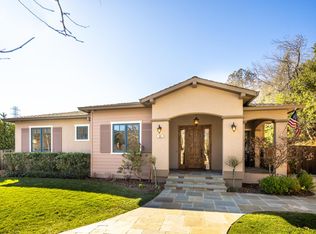
    Welcome to 60 Loma Vista, a beautifully updated modern single-level home located on a quiet cul-de-sac and set on an oversized 9,200+ sq ft lot. This 3-bedroom, 2-bath residence offers just under 1,500 sq ft of light-filled living space and features fresh white exterior paint with striking black trim, a long front porch with pavers, and a circular paver driveway that creates exceptional curb appeal. Inside, the home showcases recessed lighting throughout, new window treatments, new carpet in the bedrooms, AC, and a bright open layout filled with sunshine. The modern kitchen is outfitted with new white shaker cabinets with under-cabinet lighting, a large stainless steel sink, all-new appliances, and clean contemporary finishes. The primary suite is a true retreat, featuring a huge walk-in closet and a spa-like bathroom with dual sinks, quartz countertops, and four additional body shower heads, while both bathrooms include rain showerheads for a luxurious feel. Additional upgrades include a new furnace and tankless water heater, new plumbing throughout, Nest thermostat, a dedicated laundry room with sink, and a spacious one-car garage with direct access to the home. The expansive backyard offers a huge patio area perfect for entertaining along with a large low-maintenance artificial grass area, making this turnkey property an exceptional opportunity.

    Zillow last checked:

    Listing updated:

    Listed by:

    Thomas J. Powers DRE #01812722 310-944-5313,

    Powers Realty, Inc.

    Bought with:

    Mindy Yasuda, DRE #02098217

    KW Advisors

    Source: CRMLS,MLS#: SB26009137MLS LogoOriginating MLS: California Regional MLS

    Facts & features

    Interior

    Bedrooms & bathrooms
    • Bedrooms: 3
    • Bathrooms: 2
    • Full bathrooms: 2
    • Main level bathrooms: 2
    • Main level bedrooms: 3
    Rooms
    • Room types: Bedroom, Family Room, Kitchen, Laundry, Living Room, Primary Bathroom, Primary Bedroom, Other
    Primary bedroom
    • Features: Primary Suite
    Primary bedroom
    • Features: Main Level Primary
    Bedroom
    • Features: All Bedrooms Down
    Bedroom
    • Features: Bedroom on Main Level
    Bathroom
    • Features: Bathroom Exhaust Fan, Dual Sinks, Multiple Shower Heads, Quartz Counters, Remodeled, Separate Shower, Walk-In Shower
    Kitchen
    • Features: Kitchen/Family Room Combo, Pots & Pan Drawers, Quartz Counters, Self-closing Cabinet Doors, Self-closing Drawers
    Heating
    • Central
    Cooling
    • Central Air
    Appliances
    • Included: Dishwasher, Gas Cooktop, Disposal, Gas Oven, Gas Range, High Efficiency Water Heater, Microwave, Refrigerator, Tankless Water Heater, Dryer, Washer
    • Laundry: Inside, Laundry Room
    Features
    • Open Floorplan, Quartz Counters, Recessed Lighting, Storage, All Bedrooms Down, Bedroom on Main Level, Instant Hot Water, Main Level Primary, Primary Suite, Walk-In Closet(s)
    • Flooring: Carpet, Laminate
    • Has fireplace: No
    • Fireplace features: None
    • Common walls with other units/homes: No Common Walls
    Interior area
    • Total interior livable area: 1,476 sqft

    Property

    Parking
    • Total spaces: 4
    • Parking features: Driveway, Garage
    • Attached garage spaces: 1
    • Uncovered spaces: 3
    Features
    • Levels: One
    • Stories: 1
    • Entry location: front door
    • Patio & porch: Concrete, Deck, Front Porch, Open, Patio
    • Pool features: None
    • Spa features: None
    • Fencing: Wood
    • Has view: Yes
    • View description: Neighborhood, Trees/Woods
    Lot
    • Size: 9,255 Square Feet
    • Features: Back Yard, Cul-De-Sac, Landscaped
    Details
    • Parcel number: 027041030
    • Special conditions: Standard

    Construction

    Type & style
    • Home type: SingleFamily
    • Architectural style: Modern
    • Property subtype: Single Family Residence
    Condition
    • Turnkey
    • New construction: No
    • Year built: 1952

    Utilities & green energy

    • Sewer: Public Sewer
    • Water: Public

    Community & HOA

    Community
    • Features: Sidewalks
    Location
    • Region: Burlingame

    Financial & listing details

    • Price per square foot: $1,762/sqft
    • Tax assessed value: $1,479,318
    • Annual tax amount: $17,323
    • Date on market: 1/20/2026
    • Cumulative days on market: 6 days
    • Listing terms: Cash,Cash to New Loan,Conventional

    Price history

    DateEventPrice
    2/17/2026Sold$2,600,000+30.3%$1,762/sqft
    Source: CRMLS #SB26009137 Report a problem
    1/27/2026Pending sale$1,995,000$1,352/sqft
    Source: CRMLS #SB26009137 Report a problem
    1/20/2026Listed for sale$1,995,000+108.9%$1,352/sqft
    Source: CRMLS #SB26009137 Report a problem
    9/9/2010Sold$955,000+6.2%$647/sqft
    Source: Public Record Report a problem
    8/3/2010Listed for sale$899,000-12.1%$609/sqft
    Source: Alain Pinel Realtors - Burlingame #81037963 Report a problem
    4/4/2007Sold$1,023,000$693/sqft
    Source: Public Record Report a problem

    Public tax history

    YearProperty taxesTax assessment
    2025$17,323 +3.2%$1,479,318 +2%
    2024$16,779 +12.9%$1,450,314 +14.3%
    2023$14,866 +10.3%$1,268,878 +10.1%
    2022$13,484 -0.1%$1,152,822 +2%
    2021$13,499 +2.1%$1,130,218 +1%
    2020$13,219 +2.2%$1,118,630 +2%
    2019$12,931 +1.9%$1,096,698 +2%
    2018$12,687 +0.7%$1,075,196 +2%
    2017$12,593 +3.6%$1,054,114 +2%
    2016$12,150 +1.9%$1,033,446 +1.5%
    2015$11,921 $1,017,924 +2%
    2014$11,921 $997,986 +0.5%
    2013-- $993,476 +2%
    2012-- $973,998
    2011-- $973,998 -8.3%
    2010-- $1,061,804 -0.2%
    2009-- $1,064,328 +2%
    2008-- $1,043,460 +1190.4%
    2007-- $80,861 +2%
    2006-- $79,276
    2005-- $79,276 +4%
    2004-- $76,200 +1.9%
    2003-- $74,805 +2%
    2002-- $73,339 +2%
    2001-- $71,901 +2%
    2000-- $70,492
    Find assessor info on the county website

    Neighborhood: 94010

    Nearby schools

    GreatSchools rating
    Schools provided by the listing agent
    • Elementary: Franklin
    • High: Burlingame

    Source: CRMLS. This data may not be complete. We recommend contacting the local school district to confirm school assignments for this home.

    Get a cash offer in 3 minutes
    Find out how much your home could sell for in as little as 3 minutes with a no-obligation cash offer.
    Estimated market value
    $2,682,900
    Get a cash offer in 3 minutes
    Find out how much your home could sell for in as little as 3 minutes with a no-obligation cash offer.
    Estimated market value
    $2,682,900