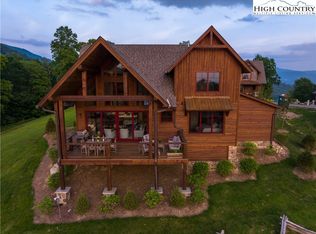
This custom built mountain retreat is located in the maintenance free Village inside the highly desired Lodges at Eagles Nest. Nestled against the backdrop of majestic Grandfather Mountain, the home promises awe inspiring views. This meticulously crafted mountain retreat is a testament to rustic elegance with hardwood floors throughout, large glass sliders, laurel railing, tongue and groove cathedral ceiling and open concept living area. The spacious living area seamlessly connects with the kitchen and dining spaces. The centerpiece of the great room is the floor-to-ceiling stone and barn wood fireplace, adding warmth and charm. Equipped with modern conveniences the kitchen includes the oversized island, wine cooler, prep sink, barn wood accents and stainless steel appliances. The mudroom/laundry has access on the side of the home and features an additional pantry area, and custom built cabinetry. The primary suite is located on the first level and features a luxurious en suite bath with walk-in in shower and custom vanity area. The loft game room is a haven for entertainment enthusiasts! Gorgeous vaulted tongue and groove ceilings, and large barnwood sliding doors add rustic charm while the large glass windows expose the beautiful layered Grandfather mountain views. Large additional storage room located in the fame room. The guest-room bunk room beckons with custom-built bunk beds for four, each nook adorned with individual reading lights. Additional guest-room and beautifully appointed guest bath also located upstairs. Your outdoor oasis awaits! Step onto the expanded covered porch with stone fireplace, multiple seating areas, gas hookup for grill and hot tub! Venture down to the firepit, this outdoor haven is your escape to serenity. Additional features include upgraded landscaping, gutters, electric blinds in master, landscape lighting, ATV garage with concrete flooring and oversized parking area.
Sold for $1,493,500
$1,493,500
60 Long Crested Drive, Banner Elk, NC 28604
3beds
2,379sqft
Single Family Residence
Built in 2020
2.11 Acres Lot
$1,543,700 Zestimate®
$628/sqft
$3,902 Estimated rent
Home value
$1,543,700
$1.44M - $1.67M
$3,902/mo
Zestimate® history
Owner options
List your home for rent
$3,902/mo
Rent Zestimate®
Find your next renter with Zillow Rental Manager. Plus, with online applications, you can quickly screen prospective tenants – for free.
$3,902/mo
Rent Zestimate®
Refinance and save
$13,423/mo
Est. payment
Refinancing to a lower rate could help reduce your monthly payments and save thousands over the life of the loan.
$13,423/mo
Est. payment
Explore your selling options
Work with a Zillow partner agent
Leverage their expertise and Zillow's premium Showcase listings to get your home seen by more buyers.
Get startedList with your own agent
Get your home in front of millions of buyers by listing it on Zillow.
Learn how to do itSell it yourself
Take full control of how buyers see your home on Zillow by listing For Sale by Owner (FSBO).
List your homeWhat's special
Zillow last checked:
Listing updated:
Listed by:
Allison Schoen 828-771-9343,
Eagles Nest Realty LLC
Bought with:
Allison Schoen, 302877
Eagles Nest Realty LLC
Source: High Country AOR,MLS#: 248602 Originating MLS: High Country Association of Realtors Inc.
Originating MLS: High Country Association of Realtors Inc.Facts & features
Interior
Bedrooms & bathrooms
- Bedrooms: 3
- Bathrooms: 4
- Full bathrooms: 3
- 1/2 bathrooms: 1
Heating
- Electric, Forced Air, Fireplace(s), Propane
Cooling
- Electric, 1 Unit
Appliances
- Included: Dryer, Dishwasher, Gas Cooktop, Disposal, Gas Range, Microwave, Refrigerator, Washer
- Laundry: Main Level
Features
- Cathedral Ceiling(s), Furnished, Hot Tub/Spa, Window Treatments
- Windows: Window Treatments
- Basement: Crawl Space
- Number of fireplaces: 2
- Fireplace features: Two, Stone, Outside, Propane
- Furnished: Yes
Interior area
- Total structure area: 2,379
- Total interior livable area: 2,379 sqft
- Finished area above ground: 2,379
- Finished area below ground: 0
Property
Parking
- Parking features: Detached, Garage
- Has garage: Yes
Features
- Levels: Two
- Stories: 2
- Exterior features: Fire Pit, Hot Tub/Spa
- Has spa: Yes
- Spa features: Hot Tub
- Waterfront features: Pond
Lot
- Size: 2.11 Acres
Details
- Parcel number: 18490017061000000
Construction
Type & style
- Home type: SingleFamily
- Architectural style: Mountain
- Property subtype: Single Family Residence
Materials
- Cedar, Frame, Stone Veneer
- Roof: Architectural,Metal,Shingle
Condition
- Year built: 2020
Utilities & green energy
- Sewer: Private Sewer
- Water: Shared Well
- Utilities for property: High Speed Internet Available
Community & HOA
Community
- Features: Dog Park, Fitness Center, Fishing, Gated, Pickleball, River, Tennis Court(s), Trails/Paths, Long Term Rental Allowed, Short Term Rental Allowed
- Security: Security System, Closed Circuit Camera(s)
- Subdivision: The Lodges At Eagles Nest
HOA
- Has HOA: Yes
- HOA fee: $5,050 annually
Location
- Region: Banner Elk
Financial & listing details
- Price per square foot: $628/sqft
- Tax assessed value: $787,000
- Annual tax amount: $1
- Date on market: 3/24/2024
- Listing terms: Cash,Conventional,New Loan
- Road surface type: Paved
Price history
| Date | Event | Price |
|---|---|---|
| 9/17/2024 | Sold | $1,493,500-10.3%$628/sqft |
Source:  High Country AOR #248602 Report a problem High Country AOR #248602 Report a problem | ||
| 8/17/2024 | Pending sale | $1,665,300$700/sqft |
Source: High Country AOR #248602 Report a problem | ||
| 3/24/2024 | Listed for sale | $1,665,300$700/sqft |
Source: High Country AOR #248602 Report a problem | ||
Public tax history
| Year | Property taxes | Tax assessment |
|---|---|---|
| 2025 | $3,148 | $787,000 |
| 2024 | $3,148 | $787,000 |
| 2023 | $3,148 | $787,000 |
| 2022 | $3,148 +67.7% | $787,000 +130.6% |
| 2021 | $1,877 +89.6% | $341,300 +89.6% |
| 2020 | $990 | $180,000 |
Find assessor info on the county website
Neighborhood: 28604
Nearby homes
- $1,107,2003 bd2 ba1k sqft50 Long Crested Dr, Banner Elk, NC 28604Off Market
- $1,225,0003 bd3 ba1.9k sqft57 Long Crested Dr, Banner Elk, NC 28604Sold
- $1,300,0003 bd3 ba1.8k sqft36 Long Crested Dr, Banner Elk, NC 28604Sold

- $773,2003 bd3 ba1.4k sqft31 Featherstone Trce, Banner Elk, NC 28604Off Market
- $1,285,0003 bd3 ba1.4k sqft188 White Eagle Trl, Banner Elk, NC 28604Off Market
- $997,5003 bd3 ba1.9k sqft8 Long Crested Dr, Banner Elk, NC 28604For Sale
- $1,136,7003 bd2 ba1.1k sqft10 Long Crested Dr, Banner Elk, NC 28604Off Market
- $764,6002 bd2 ba935 sqft186 White Eagle Trl, Banner Elk, NC 28604Off Market
Nearby schools
GreatSchools rating
- 8/10Banner Elk Elementary SchoolGrades: PK-5Distance: 3.7 mi
- 5/10Cranberry Middle SchoolGrades: 6-8Distance: 3.8 mi
- 3/10Avery County High SchoolGrades: 9-12Distance: 7.8 mi
Schools provided by the listing agent
- Elementary: Banner Elk
- High: Avery County
Source: High Country AOR. This data may not be complete. We recommend contacting the local school district to confirm school assignments for this home.


Get pre-qualified for a loan
At Zillow Home Loans, we can pre-qualify you in as little as 5 minutes with no impact to your credit score.An equal housing lender. NMLS #10287.
Sell for more on Zillow
Get a Zillow Showcase℠ listing at no additional cost and you could sell for .
$1,543,700
2% more
+$30,874
With Zillow Showcase(estimated)
$1,574,574
- North Carolina
- Avery County
- Banner Elk
- 28604
- 60 Long Crested Drive
Nearby cities
Nearby neighborhoods
Nearby zip codes
Other Banner Elk Topics
