Skip main navigation
Closed
  • $270,000

    60 Longcroft Rd, Rochester, NY 14609

    3beds
    1,625sqft
    Single Family Residence
    Built in 1950
    9,147 Square Feet Lot
    $270,200 Zestimate®
    $166/sqft
    $2,671 Estimated rent

    Home value

    $270,200

    $257,000 - $284,000

    $2,671/mo

    Zestimate® history
    Loading
    Loading...

    Owner options

    List your home for rent

    $2,671/mo

    Rent Zestimate®

    Find your next renter with Zillow Rental Manager. Plus, with online applications, you can quickly screen prospective tenants – for free.

    Learn more

    $2,671/mo

    Rent Zestimate®

    Refinance and save

    $2,068/mo

    Est. payment

    Refinancing to a lower rate could help reduce your monthly payments and save thousands over the life of the loan.

    See today's rates

    $2,068/mo

    Est. payment

    Explore your selling options

    Work with a Zillow partner agent

    Leverage their expertise and Zillow's premium Showcase listings to get your home seen by more buyers.

    Get started

    List with your own agent

    Get your home in front of millions of buyers by listing it on Zillow.

    Learn how to do it

    Sell it yourself

    Take full control of how buyers see your home on Zillow by listing For Sale by Owner (FSBO).

    List your home

    What's special

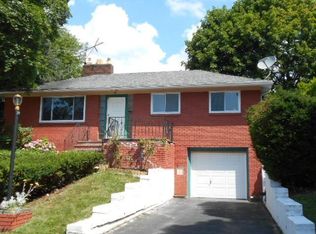
    Handsome wood burning fireplaceRelaxing backyard patioConvenient attached garageTerrific picture windowWalk in pantryDelightful formal dining areaFantastic hardwood floors
    Remarkable Ranch Offers Room to Roam Both Inside & Outside! This Meticulously Maintained Home Is Sure to Impress You! BIG, Bright & Airy Living Room Features Fantastic Hardwood Floors, a Handsome Wood Burning Fireplace, and Space to Spare! Delightful Formal Dining Area with a Terrific Picture Window! Generous Size Kitchen with All Appliances, a Walk In Pantry, & More! 3 Ample Size Bedrooms All Feature Gleaming Hardwood Floors & Fresh Neutral Decor! Inviting Office Space with Easy Access to Homes Back Yard for Tele-Commuting To Work: It Also Makes A Great Hide-Away Den and Perfect for Escaping to With Your Favorite Book! Downstairs You'll Discover A Big Wide Open Family Rec Room Space Complete with a 2nd Full Bath, Kitchenette Area, Laundry Room, and More! To Much Room & So Many Possibilities! Outside You'll Find a Relaxing Back Yard Patio and Fully Fenced Yard That's Perfect For Pets & Play! Convenient Attached Garage & Back Yard Storage Shed. HURRY! You're Going To LOVE Calling This House "HOME!"

    Zillow last checked:

    Listing updated:

    Listed by:

    G. Harlan Furbush 585-739-9409,

    Keller Williams Realty Greater Rochester

    Bought with:

    G. Harlan Furbush, 30FU0781540

    Keller Williams Realty Greater Rochester

    Source: NYSAMLSs,MLS#: R1708050MLS LogoOriginating MLS: Rochester

    Facts & features

    Interior

    Bedrooms & bathrooms
    • Bedrooms: 3
    • Bathrooms: 2
    • Full bathrooms: 2
    • Main level bathrooms: 1
    • Main level bedrooms: 3
    Heating
    • Gas, Forced Air
    Cooling
    • Central Air
    Appliances
    • Included: Dishwasher, Exhaust Fan, Electric Oven, Electric Range, Free-Standing Range, Gas Water Heater, Oven, Refrigerator, Range Hood
    • Laundry: In Basement
    Features
    • Den, Separate/Formal Dining Room, Entrance Foyer, Separate/Formal Living Room, Home Office, Second Kitchen, Walk-In Pantry, Bedroom on Main Level, Main Level Primary
    • Flooring: Ceramic Tile, Hardwood, Resilient, Varies
    • Windows: Thermal Windows
    • Basement: Full,Finished
    • Number of fireplaces: 1
    Interior area
    • Total structure area: 1,625
    • Total interior livable area: 1,625 sqft

    Property

    Parking
    • Total spaces: 1
    • Parking features: Attached, Underground, Electricity, Garage, Garage Door Opener
    • Attached garage spaces: 1
    Features
    • Levels: One
    • Stories: 1
    • Patio & porch: Open, Patio, Porch
    • Exterior features: Blacktop Driveway, Fully Fenced, Patio
    • Fencing: Full
    Lot
    • Size: 9,147 Square Feet
    • Dimensions: 70 x 125
    • Features: Rectangular, Rectangular Lot, Residential Lot
    Details
    • Additional structures: Shed(s), Storage
    • Parcel number: 2634000921900005020000
    • Special conditions: Standard

    Construction

    Type & style
    • Home type: SingleFamily
    • Architectural style: Ranch
    • Property subtype: Single Family Residence
    Materials
    • Block, Concrete, Copper Plumbing
    • Foundation: Block
    • Roof: Architectural,Shingle
    Condition
    • Resale
    • Year built: 1950

    Utilities & green energy

    • Electric: Circuit Breakers
    • Sewer: Connected
    • Water: Connected, Public
    • Utilities for property: Cable Available, Electricity Connected, High Speed Internet Available, Sewer Connected, Water Connected

    Community & HOA

    Community
    • Subdivision: Pardee Estates
    Location
    • Region: Rochester

    Financial & listing details

    • Price per square foot: $166/sqft
    • Tax assessed value: $187,000
    • Annual tax amount: $7,618
    • Date on market: 8/18/2026
    • Cumulative days on market: 16 days
    • Listing terms: Conventional,FHA,VA Loan

    Price history

    DateEventPrice
    10/23/2026Sold$270,000+17.4%$166/sqft
    Source: NYSAMLSs #R1708050 Report a problem
    9/8/2026Pending sale$229,900$141/sqft
    Source: NYSAMLSs #R1708050 Report a problem
    9/4/2026Contingent$229,900$141/sqft
    Source: NYSAMLSs #R1708050 Report a problem
    8/18/2026Listed for sale$229,900$141/sqft
    Source: NYSAMLSs #R1708050 Report a problem

    Public tax history

    YearProperty taxesTax assessment
    2025-- $187,000
    2024-- $187,000
    2023-- $187,000 +54.3%
    2022-- $121,200
    2021-- $121,200
    2020-- $121,200
    2018-- $121,200 +11.2%
    2017$1,582 $109,000
    2016-- $109,000
    2015-- $109,000
    2014-- $109,000
    2013-- $109,000
    2012-- $109,000
    2011-- $109,000
    2010-- $109,000
    2009-- $109,000 +21.7%
    2007-- $89,600
    2006-- $89,600
    2005-- $89,600
    2004-- $89,600 +5%
    2003-- $85,300
    2002-- $85,300
    2001-- $85,300
    2000-- $85,300
    Find assessor info on the county website

    Neighborhood: 14609

    Nearby schools

    GreatSchools rating
    Schools provided by the listing agent
    • Middle: East Irondequoit Middle
    • High: Eastridge Senior High
    • District: East Irondequoit

    Source: NYSAMLSs. This data may not be complete. We recommend contacting the local school district to confirm school assignments for this home.

    Sell for more on Zillow
    Get a Zillow Showcase℠ listing at no additional cost and you could sell for .
    $270,200
    2% more
    +$5,404
    With Zillow Showcase(estimated)

    $275,604

    Sell for more on Zillow
    Get a Zillow Showcase℠ listing at no additional cost and you could sell for .
    $270,200
    2% more
    +$5,404
    With Zillow Showcase(estimated)

    $275,604