Skip main navigation
Off market
  • $788,700

    60 Longwood Ave APT 1007, Brookline, MA 02446

    1beds
    963sqft
    Condominium
    Built in 1975
    -- sqft lot
    $788,700 Zestimate®
    $819/sqft
    $3,528 Estimated rent

    Home value

    $788,700

    $741,000 - $836,000

    $3,528/mo

    Zestimate® history
    Loading
    Loading...

    Owner options

    List your home for rent

    $3,528/mo

    Rent Zestimate®

    Find your next renter with Zillow Rental Manager. Plus, with online applications, you can quickly screen prospective tenants – for free.

    Learn more

    $3,528/mo

    Rent Zestimate®

    Refinance and save

    $5,982/mo

    Est. payment

    Refinancing to a lower rate could help reduce your monthly payments and save thousands over the life of the loan.

    See today's rates

    $5,982/mo

    Est. payment

    Explore your selling options

    Work with a Zillow partner agent

    Leverage their expertise and Zillow's premium Showcase listings to get your home seen by more buyers.

    Get started

    List with your own agent

    Get your home in front of millions of buyers by listing it on Zillow.

    Learn how to do it

    Sell it yourself

    Take full control of how buyers see your home on Zillow by listing For Sale by Owner (FSBO).

    List your home

    What's special

    Extra storage spaceBoston skyline viewsFull-service luxury elevator buildingRenovated common areasClub roomLounge areaCentral air

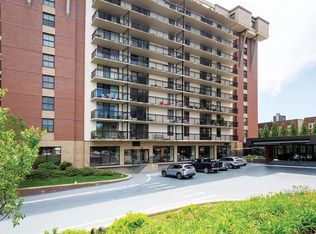
    OPEN HOUSE CANCELLED. Offer accepted. Enjoy spectacular views of Boston from this expansive 1 Bedroom/1.5 Bath condominium at 50-60 Longwood Condominium Complex, in the heart of Coolidge Corner/Longwood Medical area. This sun-filled unit offers a spacious open floor plan, maple hardwood floors, with central air, abundant closets and a balcony, with Boston skyline views, for lounging and entertaining. The full-service luxury elevator building, with renovated common areas, includes 24-hour concierge, security, on-site management, inground swimming pool with lounge area, gym, laundry facilities, club room, guest parking and is pet friendly. Extra storage space and 1 garage parking spot is included. Prime location and easy commute to Boston and Cambridge. Shopping, medical facilities, schools and access to the Green Line (C and D) and major highways are only blocks away. Where luxury and convenience come together!

    This property is off market, which means it's not currently listed for sale or rent on Zillow. This may be different from what's available on other websites or public sources.
    Zillow last checked:

    Listing updated:

    Listed by:

    The Lara & Chelsea Collaborative 617-852-7018,

    Gibson Sotheby's International Realty 781-237-8181,

    Rikki Conley 617-413-0064

    Bought with:

    Bell | Whitman Group

    Compass

    Source: MLS PIN,MLS#: 73118926

    Facts & features

    Interior

    Bedrooms & bathrooms
    • Bedrooms: 1
    • Bathrooms: 2
    • Full bathrooms: 1
    • 1/2 bathrooms: 1
    Primary bathroom
    • Features: Yes
    Heating
    • Forced Air
    Cooling
    • Central Air
    Appliances
    • Included: Range, Dishwasher, Refrigerator
    Features
    • Basement: None
    • Has fireplace: No
    • Common walls with other units/homes: Corner
    Interior area
    • Total structure area: 963
    • Total interior livable area: 963 sqft

    Property

    Parking
    • Total spaces: 1
    • Parking features: Attached, Under
    • Attached garage spaces: 1
    Features
    • Entry location: Unit Placement(Upper)
    • Patio & porch: Patio
    • Exterior features: Patio, Balcony, City View(s), Garden, Professional Landscaping
    • Pool features: Association, In Ground
    • Fencing: Security
    • Has view: Yes
    • View description: City
    Details
    • Parcel number: 34804
    • Zoning: res

    Construction

    Type & style
    • Home type: Condo
    • Property subtype: Condominium
    • Attached to another structure: Yes
    Materials
    • Brick
    Condition
    • Year built: 1975

    Utilities & green energy

    • Sewer: Public Sewer
    • Water: Public

    Community & HOA

    Community
    • Features: Public Transportation, Shopping, Park, Walk/Jog Trails, Medical Facility, Highway Access, House of Worship, Private School, Public School, T-Station, University
    • Security: TV Monitor, Doorman, Concierge
    HOA
    • Amenities included: Hot Water, Pool, Laundry, Elevator(s), Fitness Center, Clubroom, Storage
    • Services included: Heat, Water, Sewer, Insurance, Security, Maintenance Structure, Maintenance Grounds, Snow Removal, Trash, Reserve Funds
    • HOA fee: $1,060 monthly
    Location
    • Region: Brookline

    Financial & listing details

    • Price per square foot: $819/sqft
    • Tax assessed value: $684,800
    • Annual tax amount: $6,827
    • Date on market: 1/15/2026
    • Exclusions: Bookshelves In Living Room. Tv In Bedroom, Bracket Stays.

    Price history

    DateEventPrice
    7/14/2023Sold$770,000+1.4%$800/sqft
    Source: MLS PIN #73118926 Report a problem
    6/4/2023Contingent$759,000$788/sqft
    Source: MLS PIN #73118926 Report a problem
    6/1/2023Listed for sale$759,000+106.9%$788/sqft
    Source: MLS PIN #73118926 Report a problem
    7/25/2003Sold$366,845+12.2%$381/sqft
    Source: Public Record Report a problem
    8/22/2001Sold$327,000+92.4%$340/sqft
    Source: Public Record Report a problem
    3/4/1998Sold$170,000$177/sqft
    Source: Public Record Report a problem

    Public tax history

    YearProperty taxesTax assessment
    2025$7,009 +1%$710,100
    2024$6,938 +1.6%$710,100 +3.7%
    2023$6,827 -2.2%$684,800
    2022$6,978 +7.1%$684,800 +3%
    2021$6,516 +4.7%$664,900 +1%
    2020$6,221 +0.9%$658,300
    2019$6,168 +5.5%$658,300 +6.5%
    2018$5,849 +6.3%$618,300 +11%
    2017$5,503 +4.3%$557,000 +10%
    2016$5,277 +7.3%$506,400 +10%
    2015$4,916 +4.5%$460,300 +11.4%
    2014$4,705 +2.6%$413,100 +5%
    2013$4,584 +2.2%$393,500
    2012$4,486 +12.8%$393,500 +11.8%
    2011$3,976 +3%$351,900
    2010$3,860 +2.6%$351,900
    2009$3,762 +2.8%$351,900 -2.1%
    2008$3,661 +16.3%$359,600 +11.1%
    2007$3,149 $323,600
    Find assessor info on the county website

    Neighborhood: 02446

    Nearby schools

    GreatSchools rating
    Schools provided by the listing agent
    • High: Brookilne Hs

    Source: MLS PIN. This data may not be complete. We recommend contacting the local school district to confirm school assignments for this home.

    Get a cash offer in 3 minutes
    Find out how much your home could sell for in as little as 3 minutes with a no-obligation cash offer.
    Estimated market value
    $788,700
    Get a cash offer in 3 minutes
    Find out how much your home could sell for in as little as 3 minutes with a no-obligation cash offer.
    Estimated market value
    $788,700