Skip main navigation
Off market
  • $32,700

    60 Los Palms Dr, Auburndale, FL 33823

    2beds
    995sqft
    MobileManufactured
    Built in 1996
    -- sqft lot
    $32,700 Zestimate®
    $33/sqft
    $1,522 Estimated rent

    Home value

    $32,700

    $26,000 - $42,000

    $1,522/mo

    Zestimate® history
    Loading
    Loading...

    Owner options

    List your home for rent

    $1,522/mo

    Rent Zestimate®

    Find your next renter with Zillow Rental Manager. Plus, with online applications, you can quickly screen prospective tenants – for free.

    Learn more

    $1,522/mo

    Rent Zestimate®

    Refinance and save

    $180/mo

    Est. payment

    Refinancing to a lower rate could help reduce your monthly payments and save thousands over the life of the loan.

    See today's rates

    $180/mo

    Est. payment

    Explore your selling options

    Work with a Zillow partner agent

    Leverage their expertise and Zillow's premium Showcase listings to get your home seen by more buyers.

    Get started

    List with your own agent

    Get your home in front of millions of buyers by listing it on Zillow.

    Learn how to do it

    Sell it yourself

    Take full control of how buyers see your home on Zillow by listing For Sale by Owner (FSBO).

    List your home

    What's special

    Beautiful poolLot rentBeautifully furnishedScreened in gazeboSmall workshopGuest roomCentral leisure

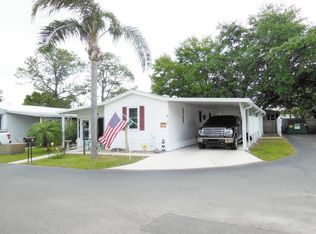
    Homes in the Central Leisure Lakes 55+ community are on lot leased land. Owning the home, but not the land, you pay a monthly lot rent of $ 500.00 which gives you and your guest access to the amenities of the community. Central Leisure has a beautiful pool, nice club house with many activities, and a screened in gazebo overlooking a pond..................... This one will go quickly!.................... Forget his and her bathrooms! This beautiful home has his and her LANAIS! This 1996 single-wide with lanais featuring french door entries on each side is a charmer........... The first room offers double-paned windows, AC, a separate exhaust fan system, and is nicely furnished as a family room including a table & chairs, sofa sleeper, 2 recliners and a TV. There is a small workshop attached with a workbench & plenty of storage. If you step out the back entrance you will find a private 14' x 25' patio, large enough to host any event!.......... Moving inside you'll find a totally rennovated kitchen with high quality cabinets, attractive laminate countertops, a deep double sink with upgraded faucet, very nice appliances and attractive vinyl plank flooring. There is room for several bar stools at the counter, as well as a small table & chairs for dining. The living room & kitchen are open concept with tons of both natural & fixture lighting........... The split bedroom floorplan gives you a bedroom, a bath and huge closets on each end of the home. Both bathrooms have been upgraded, one with a walk-in shower & one with a tub/shower combo........... The laundry is in the hall leading to the guest room, and also has ample cabinets. No worries about storage here!.......... Once you step into the second lanai you'll never want to leave. Textured window panels filter the light giving the room a dreamy atmosphere, and again, the room is beautifully furnished to suit entertaining, relaxing, or working on a favorite project. Out the French doors you'll find a small patio where you can relax and visit with passing neighbors........... Too many upgrades to mention. You need to call & make an appointment to see this one in person!

    This property is off market, which means it's not currently listed for sale or rent on Zillow. This may be different from what's available on other websites or public sources.

    Facts & features

    Interior

    Bedrooms & bathrooms
    • Bedrooms: 2
    • Bathrooms: 2
    • Full bathrooms: 2
    Heating
    • Forced air, Electric
    Cooling
    • Central, Wall
    Appliances
    • Included: Dishwasher, Dryer, Garbage disposal, Microwave, Range / Oven, Washer
    Features
    • Flooring: Carpet, Linoleum / Vinyl
    • Furnished: Yes
    Interior area
    • Total interior livable area: 995 sqft

    Property

    Parking
    • Parking features: Carport
    Features
    • Patio & porch: Patio, Enclosed Porch
    • Exterior features: Vinyl
    Details
    • Additional structures: Workshop, Carport
    • Lease amount: $500

    Construction

    Type & style
    • Home type: MobileManufactured
    Materials
    • Roof: Metal
    Condition
    • Year built: 1996
    • Major remodel year: 0

    Utilities & green energy

    • Electric: Amps(0)
    • Sewer: Municipal
    • Water: Municipal

    Community & HOA

    Location
    • Region: Auburndale

    Financial & listing details

    • Price per square foot: $33/sqft

    Price history

    DateEventPrice
    5/18/2022Listing removed--
    Source: My State MLS Report a problem
    3/23/2022Listed for sale$49,000$49/sqft
    Source: My State MLS #11062770 Report a problem

    Public tax history

    Tax history is unavailable.

    Neighborhood: 33823

    Nearby schools

    GreatSchools rating
    Get a cash offer in 3 minutes
    Find out how much your home could sell for in as little as 3 minutes with a no-obligation cash offer.
    Estimated market value
    $32,700
    Get a cash offer in 3 minutes
    Find out how much your home could sell for in as little as 3 minutes with a no-obligation cash offer.
    Estimated market value
    $32,700