Effortlessly elegant and tastefully upgraded, this charming home exudes warmth and character. Step onto the cozy porch, open the tall front door, and be greeted by high ceilings and an abundance of natural light streaming throughout the foyer and great room. The grand dining room, adjacent to the kitchen and living room, offers an inviting and warm ambiance with its neutral palette and soft color scheme.
The state-of-the-art kitchen features white cabinets, an oversized island topped with Quartz countertops, and a tastefully color-coordinated subway tile backsplash, as well as top-of-the-line energy-efficient, stainless steel GE appliances, a chimney-style range hood, and a walk-in pantry with additional shelves provide ample storage. Glass doors from the dining room lead to the California room, adorned with a stack stone accent wall, including space heating and a fan for every season. The tranquil and private backyard is beautifully landscaped with a built-in barbecue accented by a stack stone wall.
A cozy hallway leads to the primary suite, fit for royalty. The spacious, elegant room features room-darkening curtains for privacy and relaxation with a spa-like primary en suite which includes a massive walk-in shower, abundant closet space for linen or other storage options, a large walk-in closet, dual sinks with ample counter space covered in Quartz, and a privacy door separating the toilet. The second spacious bedroom downstairs enjoys natural light, recessed lighting, and custom shades, making it a comfortable space for an office or guests. Its ensuite features a tub and shower combo, with additional shelves installed in the closet. All bedrooms are pre-wired for ceiling fans or fixtures.
An extra bonus is the upstairs BONUS room, approximately 20 ft x 14 ft, with space for a king-size bed, an alcove used as an office, plenty of sitting room, and an ensuite—perfect for friends or family to enjoy their own private space.
The two-car garage offers electrical wiring for a Tesla charger with already purchased Tesla solar panels, overhead storage, and a tankless water heater. All closets have additional shelves installed for even more storage options.
The community boasts top-notch amenities for all ages, including exclusive access to 55+ amenities such as a clubhouse, pool, spa, gym, and more. The picturesque setting with old oak trees and surrounding hills is as delightful as this home. Don’t miss it!
Sold for $1,540,000
Listed by: First Team Real Estate • Soosan Robinett • Contact: 949-240-7979
Bought with: eXp Realty of Southern California, Inc.
$1,540,000
60 Luneta Ln, Mission Viejo, CA 92694
2beds
2,474sqft
Single Family Residence
Built in 2018
5,143 Square Feet Lot
$1,527,900 Zestimate®
$622/sqft
$6,244 Estimated rent
Home value
$1,527,900
$1.45M - $1.60M
$6,244/mo
Zestimate® history
Owner options
List your home for rent
$6,244/mo
Rent Zestimate®
Find your next renter with Zillow Rental Manager. Plus, with online applications, you can quickly screen prospective tenants – for free.
$6,244/mo
Rent Zestimate®
Refinance and save
$10,152/mo
Est. payment
Refinancing to a lower rate could help reduce your monthly payments and save thousands over the life of the loan.
$10,152/mo
Est. payment
Explore your selling options
Work with a Zillow partner agent
Leverage their expertise and Zillow's premium Showcase listings to get your home seen by more buyers.
Get startedList with your own agent
Get your home in front of millions of buyers by listing it on Zillow.
Learn how to do itSell it yourself
Take full control of how buyers see your home on Zillow by listing For Sale by Owner (FSBO).
List your homeWhat's special
Zillow last checked:
Listing updated:
Listed by:
Soosan Robinett DRE #01190742 949-874-1424,
First Team Real Estate,
Serena Robinett DRE #02235541,
First Team Real Estate
Bought with:
Rafael Rivera, DRE #02126830
eXp Realty of Southern California, Inc.
Source: CRMLS,MLS#: OC24132630 Originating MLS: California Regional MLS
Originating MLS: California Regional MLSFacts & features
Interior
Bedrooms & bathrooms
- Bedrooms: 2
- Bathrooms: 4
- Full bathrooms: 3
- 1/2 bathrooms: 1
- Main level bathrooms: 2
- Main level bedrooms: 2
Rooms
- Room types: Bedroom, Foyer, Great Room, Kitchen, Laundry, Loft, Living Room, Primary Bathroom, Primary Bedroom, Office, Other, Pantry, Dining Room
Primary bedroom
- Features: Main Level Primary
Bedroom
- Features: All Bedrooms Down
Bedroom
- Features: Bedroom on Main Level
Bathroom
- Features: Bathtub, Closet, Dual Sinks, Quartz Counters, Separate Shower, Tub Shower, Walk-In Shower
Kitchen
- Features: Kitchen Island, Kitchen/Family Room Combo, Pots & Pan Drawers, Quartz Counters, Self-closing Cabinet Doors, Walk-In Pantry
Heating
- Forced Air, See Remarks
Cooling
- Central Air
Appliances
- Included: Built-In Range, Barbecue, Dishwasher, Disposal, Microwave, Range Hood, Self Cleaning Oven
- Laundry: Inside, Laundry Room
Features
- Breakfast Bar, Built-in Features, Block Walls, Separate/Formal Dining Room, High Ceilings, Open Floorplan, Pantry, Quartz Counters, Recessed Lighting, Storage, All Bedrooms Down, Bedroom on Main Level, Entrance Foyer, Loft, Main Level Primary, Primary Suite, Walk-In Pantry, Walk-In Closet(s)
- Flooring: Carpet, Tile
- Doors: ENERGY STAR Qualified Doors
- Windows: Custom Covering(s), Drapes, ENERGY STAR Qualified Windows, Low-Emissivity Windows, Screens
- Has fireplace: No
- Fireplace features: None
- Common walls with other units/homes: No Common Walls
Interior area
- Total interior livable area: 2,474 sqft
Property
Parking
- Total spaces: 2
- Parking features: Garage
- Attached garage spaces: 2
Features
- Levels: Two
- Stories: 2
- Entry location: Ground
- Patio & porch: Arizona Room, Covered, Front Porch, Tile
- Exterior features: Barbecue, Rain Gutters
- Pool features: Community, Association
- Has spa: Yes
- Spa features: Association, Community
- Fencing: Block
- Has view: Yes
- View description: None
Lot
- Size: 5,143 Square Feet
- Features: 0-1 Unit/Acre, Back Yard, Close to Clubhouse, Cul-De-Sac, Garden, Landscaped, Near Park, Street Level
Details
- Parcel number: 12524220
- Special conditions: Standard
Construction
Type & style
- Home type: SingleFamily
- Architectural style: Cottage
- Property subtype: Single Family Residence
Materials
- Drywall, Frame, Glass
- Foundation: Slab
- Roof: Tile
Condition
- Turnkey
- New construction: No
- Year built: 2018
Utilities & green energy
- Electric: Photovoltaics Seller Owned
- Sewer: Public Sewer
- Water: Public
- Utilities for property: Cable Available, Electricity Connected, Natural Gas Connected, Phone Available, Sewer Connected, Water Connected
Community & HOA
Community
- Features: Biking, Curbs, Hiking, Street Lights, Suburban, Sidewalks, Park, Pool
- Security: Carbon Monoxide Detector(s), Smoke Detector(s)
- Senior community: Yes
- Subdivision: Alma (Esalm)
HOA
- Has HOA: Yes
- Amenities included: Clubhouse, Sport Court, Dog Park, Fitness Center, Fire Pit, Maintenance Grounds, Meeting Room, Meeting/Banquet/Party Room, Maintenance Front Yard, Outdoor Cooking Area, Other Courts, Barbecue, Picnic Area, Paddle Tennis, Playground, Pickleball, Pool, Recreation Room, Spa/Hot Tub, Tennis Court(s), Trail(s)
- HOA fee: $355 monthly
- HOA name: Rancho MMC
- HOA phone: 949-625-6500
Location
- Region: Mission Viejo
Financial & listing details
- Price per square foot: $622/sqft
- Tax assessed value: $608,051
- Annual tax amount: $12,146
- Date on market: 7/6/2024
- Cumulative days on market: 13 days
- Listing terms: Cash,Cash to New Loan,Submit
- Road surface type: Paved
Price history
| Date | Event | Price |
|---|---|---|
| 8/9/2024 | Sold | $1,540,000-0.6%$622/sqft |
Source:  CRMLS #OC24132630 Report a problem CRMLS #OC24132630 Report a problem | ||
| 8/1/2024 | Pending sale | $1,550,000$627/sqft |
Source: CRMLS #OC24132630 Report a problem | ||
| 7/20/2024 | Contingent | $1,550,000$627/sqft |
Source: CRMLS #OC24132630 Report a problem | ||
| 7/7/2024 | Listed for sale | $1,550,000+88.8%$627/sqft |
Source: CRMLS #OC24132630 Report a problem | ||
| 1/29/2020 | Sold | $821,000$332/sqft |
Source: Public Record Report a problem | ||
Public tax history
| Year | Property taxes | Tax assessment |
|---|---|---|
| 2025 | $12,146 -19.6% | $608,051 -30.9% |
| 2024 | $15,100 +1% | $879,874 +2% |
| 2023 | $14,955 +1.7% | $862,622 +2% |
| 2022 | $14,708 +0.9% | $845,708 +2% |
| 2021 | $14,572 -5.8% | $829,126 +11.2% |
| 2020 | $15,463 +8.3% | $745,615 +2% |
| 2019 | $14,285 +0.4% | $730,996 +130.8% |
| 2018 | $14,231 | $316,789 |
Find assessor info on the county website
Neighborhood: 92694
Nearby homes
- $---- bd-- ba-- sqft60 Luneta Ln, Ladera Ranch, CA 92694Off Market
- $1,283,8002 bd4 ba2.4k sqft60 Luneta Ln, Rancho Mission Viejo, CA 92694Off Market
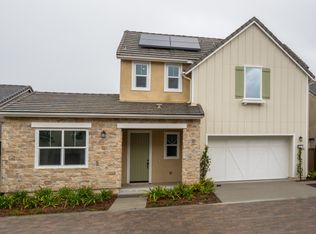
- $829,9052 bd2 ba1.8k sqft58 Luneta Ln, Mission Viejo, CA 92694Off Market
- $---- bd-- ba-- sqft58 Luneta Ln, Ladera Ranch, CA 92694Off Market
- $1,149,6002 bd3 ba1.8k sqft58 Luneta Ln, Rancho Mission Viejo, CA 92694Off Market
- $1,415,7002 bd2 ba1.8k sqft62 Luneta Ln, Mission Viejo, CA 92694Off Market
- $1,258,2002 bd3 ba2.4k sqft38 Luneta Ln, Mission Viejo, CA 92694Off Market
- $1,459,9002 bd4 ba2.4k sqft38 Luneta Ln, Rancho Mission Viejo, CA 92694Off Market
Nearby schools
GreatSchools rating
- 10/10Esencia TK-8Grades: K-5Distance: 1.2 mi
- 10/10Esencia MiddleGrades: 6-8Distance: 1.2 mi
- 9/10Tesoro High SchoolGrades: 9-12Distance: 2.1 mi
Get a cash offer in 3 minutes
Find out how much your home could sell for in as little as 3 minutes with a no-obligation cash offer.
Estimated market value
$1,527,900
Get a cash offer in 3 minutes
Find out how much your home could sell for in as little as 3 minutes with a no-obligation cash offer.
Estimated market value
$1,527,900
- California
- Orange County
- Rancho Mission Viejo
- 92694
- 60 Luneta Ln
Nearby cities
Nearby zip codes
Other Rancho Mission Viejo Topics
- Apartments for Rent in 92694
- Houses for Sale in 92694
- Houses for Rent in 92694
- 92694 Real Estate
- Rancho Mission Viejo Condos
- Houses for Sale in Rancho Mission Viejo
- Newest Listings in Rancho Mission Viejo
- Rancho Mission Viejo Home Values
- Rancho Mission Viejo Real Estate Agents
- Rancho Mission Viejo Refinance
- Rancho Mission Viejo Mortgage Rates
