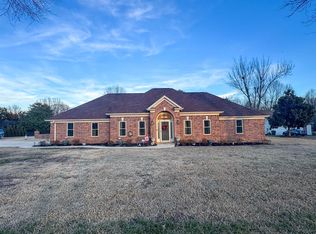
Welcome to this spacious 3 bedroom 2 bath country home on 1.26 acres in Harmon Estates located in Brighton, TN! Step inside to a very large living room featuring a beautiful stone fireplace, perfect for cozy nights and entertaining. The floor plan offers privacy with a generously sized primary suite allowing plenty of space for a sitting area and office nook. A spacious kitchen with updated appliances and ample cabinet space makes cooking and storage a breeze. With 1.26 acres of land, there’s room to enjoy outdoor living, gardening, or simply relaxing in your private setting. AC & heating system and hot water heater was replaced in 2024. With foundation and deck repairs needed, this is a prime opportunity for investors or buyers looking to build equity fast. Being sold as-is—don’t miss your chance to turn this property into something special!
Sold for $255,000
$255,000
60 Lyndsey Dr, Brighton, TN 38011
3beds
1,965sqft
Single Family Residence
Built in 1992
1.26 Acres Lot
$254,900 Zestimate®
$130/sqft
$2,130 Estimated rent
Home value
$254,900
$242,000 - $268,000
$2,130/mo
Zestimate® history
Owner options
List your home for rent
$2,130/mo
Rent Zestimate®
Find your next renter with Zillow Rental Manager. Plus, with online applications, you can quickly screen prospective tenants – for free.
$2,130/mo
Rent Zestimate®
Refinance and save
$1,508/mo
Est. payment
Refinancing to a lower rate could help reduce your monthly payments and save thousands over the life of the loan.
$1,508/mo
Est. payment
Explore your selling options
Work with a Zillow partner agent
Leverage their expertise and Zillow's premium Showcase listings to get your home seen by more buyers.
Get startedList with your own agent
Get your home in front of millions of buyers by listing it on Zillow.
Learn how to do itSell it yourself
Take full control of how buyers see your home on Zillow by listing For Sale by Owner (FSBO).
List your homeWhat's special
Private settingStone fireplaceAmple cabinet spaceOutdoor livingSpacious kitchenUpdated appliancesGenerously sized primary suite
Zillow last checked:
Listing updated:
Listed by:
Randy Harden,
Crye-Leike, Inc., REALTORS
Bought with:
Ronnie W Oliver
Real Estate Mart of TN, Inc.
Source: MAAR,MLS#: 10208969
Facts & features
Interior
Bedrooms & bathrooms
- Bedrooms: 3
- Bathrooms: 2
- Full bathrooms: 2
Rooms
- Room types: Attic
Primary bedroom
- Features: Carpet, Vaulted/Coffered Ceiling, Walk-In Closet(s)
- Level: First
- Area: 294
- Dimensions: 21 x 14
Bedroom 2
- Features: Carpet, Shared Bath, Walk-In Closet(s)
- Level: First
- Area: 169
- Dimensions: 13 x 13
Bedroom 3
- Features: Carpet, Shared Bath, Walk-In Closet(s)
- Level: First
- Area: 130
- Dimensions: 13 x 10
Primary bathroom
- Features: Double Vanity, Separate His/ Her Baths, Separate Shower, Whirlpool Tub, Full Bath
Dining room
- Features: Separate Dining Room
- Area: 156
- Dimensions: 13 x 12
Kitchen
- Features: Breakfast Bar, Pantry
- Area: 143
- Dimensions: 11 x 13
Living room
- Features: Separate Living Room
- Area: 285
- Dimensions: 19 x 15
Den
- Area: 285
- Dimensions: 19 x 15
Heating
- Central, Natural Gas
Cooling
- Central Air
Appliances
- Included: Gas Water Heater, Vent Hood/Exhaust Fan, Dishwasher, Range/Oven, Self Cleaning Oven
- Laundry: Laundry Room
Features
- 1 or More BR Down, 2 Full Primary Baths, All Bedrooms Down, Double Vanity Bath, Vaulted/Coffered Primary, Walk-In Closet(s), Square Feet Source: AutoFill (MAARdata) or Public Records (Cnty Assessor Site)
- Flooring: Tile, Carpet
- Doors: Storm Door(s)
- Windows: Double Pane Windows, Window Treatments
- Attic: Attic Access,Pull Down Stairs
- Number of fireplaces: 1
- Fireplace features: Living Room, Masonry
Interior area
- Total interior livable area: 1,965 sqft
Property
Parking
- Total spaces: 2
- Parking features: Driveway/Pad, Garage Door Opener, Garage Faces Side
- Has garage: Yes
- Covered spaces: 2
- Has uncovered spaces: Yes
Features
- Stories: 1
- Patio & porch: Deck
- Pool features: None
- Has spa: Yes
- Spa features: Bath
Lot
- Size: 1.26 Acres
- Dimensions: 54,885
- Features: Corner Lot, Level, Some Trees, Wooded Grounds
Details
- Parcel number: 130I 130H A00100
Construction
Type & style
- Home type: SingleFamily
- Architectural style: Traditional
- Property subtype: Single Family Residence
Materials
- Stone
- Foundation: Slab
- Roof: Composition Shingles
Condition
- New construction: No
- Year built: 1992
Utilities & green energy
- Sewer: Septic Tank
- Water: Public
- Utilities for property: Cable Available
Community & HOA
Community
- Security: Monitored Alarm, Security System, Smoke Detector(s), Monitored Alarm System
- Subdivision: Harmon Est Sec B
Location
- Region: Brighton
Financial & listing details
- Price per square foot: $130/sqft
- Tax assessed value: $289,100
- Annual tax amount: $1,100
- Price range: $255K - $255K
- Date on market: 11/2/2025
- Cumulative days on market: 143 days
- Listing terms: Conventional
Price history
| Date | Event | Price |
|---|---|---|
| 7/2/2026 | Sold | $255,000$130/sqft |
Source:  MAAR #10208969 Report a problem MAAR #10208969 Report a problem | ||
| 4/17/2026 | Pending sale | $255,000$130/sqft |
Source: MAAR #10208969 Report a problem | ||
| 4/11/2026 | Price change | $255,000-1.9%$130/sqft |
Source: MAAR #10208969 Report a problem | ||
| 12/30/2025 | Listed for sale | $260,000$132/sqft |
Source: MAAR #10208969 Report a problem | ||
| 12/7/2025 | Pending sale | $260,000$132/sqft |
Source: MAAR #10208969 Report a problem | ||
| 11/2/2025 | Listed for sale | $260,000-7.4%$132/sqft |
Source: MAAR #10208969 Report a problem | ||
| 9/20/2025 | Listing removed | $280,900$143/sqft |
Source: MAAR #10204305 Report a problem | ||
| 8/25/2025 | Listed for sale | $280,900$143/sqft |
Source: MAAR #10204305 Report a problem | ||
| 8/19/2025 | Listing removed | $280,900$143/sqft |
Source: MAAR #10188641 Report a problem | ||
| 7/18/2025 | Price change | $280,900+1.8%$143/sqft |
Source: MAAR #10188641 Report a problem | ||
| 4/4/2025 | Price change | $275,900-8%$140/sqft |
Source: MAAR #10188641 Report a problem | ||
| 3/27/2025 | Pending sale | $299,900$153/sqft |
Source: MAAR #10188641 Report a problem | ||
| 3/22/2025 | Price change | $299,900-6.3%$153/sqft |
Source: MAAR #10188641 Report a problem | ||
| 3/14/2025 | Listed for sale | $319,900$163/sqft |
Source: MAAR #10188641 Report a problem | ||
| 3/10/2025 | Pending sale | $319,900$163/sqft |
Source: MAAR #10188641 Report a problem | ||
| 2/28/2025 | Price change | $319,900-1.5%$163/sqft |
Source: MAAR #10188641 Report a problem | ||
| 2/3/2025 | Price change | $324,900-0.9%$165/sqft |
Source: MAAR #10188641 Report a problem | ||
| 1/23/2025 | Listed for sale | $328,000+239.9%$167/sqft |
Source: MAAR #10188641 Report a problem | ||
| 7/30/1992 | Sold | $96,500$49/sqft |
Source: Agent Provided Report a problem | ||
Public tax history
| Year | Property taxes | Tax assessment |
|---|---|---|
| 2025 | $1,100 | $72,275 |
| 2024 | $1,100 | $72,275 |
| 2023 | $1,100 +6.4% | $72,275 +42.7% |
| 2022 | $1,033 | $50,650 |
| 2021 | $1,033 +0% | $50,650 |
| 2020 | $1,033 +12.6% | $50,650 +33.6% |
| 2019 | $917 | $37,900 |
| 2018 | $917 +0% | $37,900 |
| 2017 | $917 | $37,900 |
| 2016 | $917 +0.1% | $37,900 |
| 2015 | $916 +0% | $37,900 +0% |
| 2014 | $916 | $37,888 |
| 2013 | -- | $37,888 -5.7% |
| 2012 | $940 | $40,187 |
| 2011 | $940 -0.2% | $40,187 -0.2% |
| 2010 | $942 | $40,260 |
| 2009 | $942 | $40,260 |
| 2008 | $942 | $40,260 |
| 2007 | -- | $40,260 +12.7% |
| 2006 | $1,019 | $35,737 |
| 2005 | $1,019 | $35,737 |
| 2004 | $1,019 | $35,737 |
| 2002 | $1,019 | $35,737 |
| 2001 | -- | $35,737 -72.8% |
| 2000 | -- | $131,411 |
Find assessor info on the county website
Neighborhood: 38011
Nearby homes
- $281,100-- bd2 ba1.7k sqft49 Lyndsey Dr, Brighton, TN 38011Off Market
- $248,300-- bd2 ba1.6k sqft90 Lyndsey Dr, Brighton, TN 38011Off Market
- $313,100-- bd2 ba1.5k sqft265 McQuiston Rd, Brighton, TN 38011Off Market
- $420,0004 bd3 ba2.5k sqft21 Ashley Ln, Brighton, TN 38011Sold
- $418,300-- bd3 ba2.9k sqft126 Lyndsey Dr, Brighton, TN 38011Off Market
- $341,4005 bd2 ba2k sqft279 McQuiston Rd, Brighton, TN 38011Off Market
- $306,200-- bd2 ba1.8k sqft49 Ashley Ln, Brighton, TN 38011Off Market
- $60,0001.18 Acres0 McQuiston Rd #1, Brighton, TN 38011Sold
Nearby schools
GreatSchools rating
- 4/10Austin Peay Elementary SchoolGrades: PK-5Distance: 3.9 mi
- 6/10Brighton Middle SchoolGrades: 6-8Distance: 6.5 mi
- 6/10Brighton High SchoolGrades: 9-12Distance: 6.5 mi


Get pre-qualified for a loan
At Zillow Home Loans, we can pre-qualify you in as little as 5 minutes with no impact to your credit score.An equal housing lender. NMLS #10287.
Sell for more on Zillow
Get a Zillow Showcase℠ listing at no additional cost and you could sell for .
$254,900
2% more
+$5,098
With Zillow Showcase(estimated)
$259,998
- Tennessee
- Tipton County
- Brighton
- 38011
- 60 Lyndsey Dr
Nearby cities
Nearby zip codes
Other Brighton Topics
