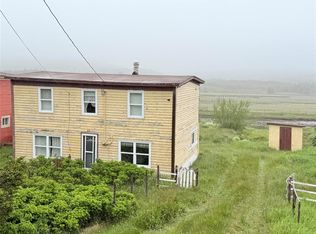
Welcome to this charming four-bedroom saltbox home in the scenic community of St. Bride’s. Beautifully maintained inside and out, the property offers a bright and welcoming main floor featuring a spacious kitchen with an abundance of cabinetry, a comfortable living room, separate dining area, full bathroom and convenient main-floor laundry. Upstairs, you’ll find four bedrooms with plenty of space for family or overnight guests. Outside, the fenced yard is filled with mature gardens and includes a private patio—an inviting spot to relax and enjoy the peaceful surroundings. Full of traditional Newfoundland character and clearly cared for over the years, this lovely home is ready for its next owners to make it their own.
For sale
C$99,500
60 Main Road, St. Brides, NL A0B2Z0
4beds
1,250sqft
Retail, Single Family Residence
Built in 1926
7,200 Square Feet Lot
$-- Zestimate®
C$80/sqft
C$-- HOA
What's special
Separate dining areaConvenient main-floor laundry
- 1 day
- 38
- 4
Zillow last checked:
Listing updated:
Listed by:
Stephanie Mcgrath,
3% Realty East Coast,
Genna Hickey,
3% Realty East Coast
Source: Newfoundland and Labrador AR,MLS®#: 1303027
Facts & features
Interior
Bedrooms & bathrooms
- Bedrooms: 4
- Bathrooms: 1
- Full bathrooms: 1
Bedroom
- Level: Second
- Area: 100 Square Feet
- Dimensions: 10 X 10
Bedroom
- Level: Second
- Area: 64 Square Feet
- Dimensions: 8 X 8
Bathroom
- Level: Second
- Area: 84 Square Feet
- Dimensions: 7 X 12
Other
- Level: Second
- Area: 121 Square Feet
- Dimensions: 11 X 11
Kitchen
- Level: Main
- Area: 149.5 Square Feet
- Dimensions: 11.5 X 13
Living room
- Level: Main
- Area: 108 Square Feet
- Dimensions: 6 X 18
Porch
- Level: Main
- Area: 42.25 Square Feet
- Dimensions: 6.5 X 6.5
Heating
- Electric, Oil
Cooling
- Electric
Features
- Flooring: Cushion/Tile/Lino, Laminate
- Basement: Crawl Space
Interior area
- Total structure area: 1,250
- Total interior livable area: 1,250 sqft
Property
Parking
- Parking features: None
- Has uncovered spaces: Yes
Features
- Levels: Two
- Patio & porch: Deck/Patio, Patio(s) and Deck(s)
- Water view: Year Round Road Access
Lot
- Size: 7,200 Square Feet
- Dimensions: 120 x 60
- Features: Under 0.5 Acres
Details
- Zoning description: Res.
Construction
Type & style
- Home type: SingleFamily
- Property subtype: Retail, Single Family Residence
Materials
- Vinyl Siding
- Roof: Shingle - Asphalt
Condition
- Year built: 1926
Utilities & green energy
- Sewer: Septic Tank
- Water: Public
- Utilities for property: Cable Connected, Electricity Connected, High Speed Internet, Phone Connected
Community & HOA
Location
- Region: Admirals Beach
Financial & listing details
- Price per square foot: C$80/sqft
- Date on market: 9/11/2026
Price history
Price history is unavailable.
Public tax history
Tax history is unavailable.
Climate risks
Neighborhood: A0B
Nearby schools
GreatSchools rating
No schools nearby
We couldn't find any schools near this home.
Schools provided by the listing agent
- District: Placentia-St. Mary's
Source: Newfoundland and Labrador AR. This data may not be complete. We recommend contacting the local school district to confirm school assignments for this home.