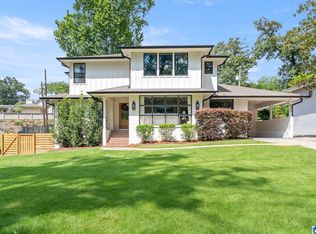
Steps away from Crestline Village & walkable to Crestline Elementary, this charming, 4BR/3.5BA, brick home is the perfect place to land this fall. The main level has an inviting living room gas fireplace, crown molding, built-in bookshelves & a lovely bay window. The floor plan opens up in back with a large dining area, a den with fireplace & more built-ins + a breakfast room. The kitchen has an island with bar seating, stone countertops, a double oven, & large pantry w/ laundry room & utility sink. Convenient 1/2 bath on the ML as well. Upstairs, the master suite has a tray ceiling & large ensuite with separate vanities, walk-in shower & garden tub. Two bedrooms upstairs share a nice jack & jill bathroom & one has a private bath. Bonus room upstairs as well w/ built-in desk & bookshelves - perfect for a home office or playroom. Outside, the open deck & patio look out to a flat, fenced in yard. Easy parking in back off the alley. Move-in ready in a fabulous location - don't miss it!
Coming soon
$1,200,000
60 Main St, Birmingham, AL 35213
4beds
3,114sqft
Single Family Residence
Built in 1991
7,405 Square Feet Lot
$-- Zestimate®
$385/sqft
$-- HOA
What's special
- 5 days
- 1,733
- 93
Zillow last checked:
Listing updated:
Listed by:
Mimi Nolen mnolen@realtysouth.com,
RealtySouth-MB-Cahaba Rd,
Brian Boehm 205-238-8154,
RealtySouth-MB-Cahaba Rd
Source: GALMLS,MLS#: 21464384
Facts & features
Interior
Bedrooms & bathrooms
- Bedrooms: 4
- Bathrooms: 4
- Full bathrooms: 3
- 1/2 bathrooms: 1
Rooms
- Room types: Bedroom, Bonus Room, Den/Family (ROOM), Dining Room, Bathroom, Half Bath (ROOM), Kitchen, Master Bathroom, Master Bedroom
Primary bedroom
- Level: Second
Bedroom 1
- Level: Second
Bedroom 2
- Level: Second
Bedroom 3
- Level: Second
Primary bathroom
- Level: Second
Bathroom 1
- Level: First
Bathroom 3
- Level: Second
Dining room
- Level: First
Family room
- Level: First
Kitchen
- Features: Stone Counters, Eat-in Kitchen, Kitchen Island
- Level: First
Living room
- Level: First
Basement
- Area: 0
Heating
- Central, Natural Gas
Cooling
- Central Air, Electric
Appliances
- Included: Electric Cooktop, Dishwasher, Disposal, Double Oven, Refrigerator, Stainless Steel Appliance(s), Gas Water Heater
- Laundry: Electric Dryer Hookup, Sink, Washer Hookup, Main Level, Laundry Room, Laundry (ROOM), Yes
Features
- Recessed Lighting, High Ceilings, Crown Molding, Smooth Ceilings, Tray Ceiling(s), Soaking Tub, Linen Closet, Tub/Shower Combo, Walk-In Closet(s)
- Flooring: Carpet, Hardwood, Tile
- Basement: Crawl Space
- Attic: Walk-In,Yes
- Number of fireplaces: 2
- Fireplace features: Marble (FIREPL), Den, Living Room, Wood Burning
Interior area
- Total interior livable area: 3,114 sqft
- Finished area above ground: 3,114
- Finished area below ground: 0
Property
Parking
- Parking features: Driveway, Off Street
- Has uncovered spaces: Yes
Features
- Levels: 2+ story,Tri-Level
- Patio & porch: Open (PATIO), Patio, Open (DECK), Deck
- Pool features: None
- Fencing: Fenced
- Has view: Yes
- View description: None
- Waterfront features: No
Lot
- Size: 7,405 Square Feet
Details
- Additional structures: Storage
- Parcel number: 2800042003016.002
- Special conditions: N/A
Construction
Type & style
- Home type: SingleFamily
- Property subtype: Single Family Residence
Materials
- Brick
Condition
- Year built: 1991
Utilities & green energy
- Water: Public
- Utilities for property: Sewer Connected
Community & HOA
Community
- Subdivision: Crestline
Location
- Region: Birmingham
Financial & listing details
- Price per square foot: $385/sqft
- Tax assessed value: $1,714,800
- Annual tax amount: $18,181
- Price range: $1.2M - $1.2M
- Date on market: 9/8/2026
Estimated market value
Not available
Estimated sales range
Not available
Not available
Price history
| Date | Event | Price |
|---|---|---|
| 12/30/1997 | Sold | $450,000$145/sqft |
Source: Agent Provided Report a problem | ||
Public tax history
| Year | Property taxes | Tax assessment |
|---|---|---|
| 2025 | $18,181 +7% | $167,280 +7% |
| 2024 | $16,988 +34.3% | $156,340 +34.1% |
| 2023 | $12,652 -8.5% | $116,560 -14.5% |
| 2022 | $13,834 +22.9% | $136,400 +31.4% |
| 2021 | $11,259 -1.3% | $103,780 -1.3% |
| 2020 | $11,403 +10.2% | $105,100 |
| 2019 | $10,352 +15.5% | $105,100 +15.4% |
| 2018 | $8,960 +10.1% | $91,040 +10.1% |
| 2017 | $8,136 -2.1% | $82,720 -2.1% |
| 2016 | $8,311 +4.8% | $84,480 +4.8% |
| 2015 | $7,928 -0.4% | $80,620 -0.3% |
| 2014 | $7,959 +12.6% | $80,880 |
| 2013 | $7,068 | $80,880 +13.3% |
| 2012 | $7,068 -3.7% | $71,390 -3.7% |
| 2011 | $7,337 -5.7% | $74,110 -5.7% |
| 2010 | $7,782 +8.7% | $78,610 +8.7% |
| 2009 | $7,157 -1.2% | $72,290 -1.2% |
| 2008 | $7,247 +6.3% | $73,200 +6.3% |
| 2007 | $6,820 +1.8% | $68,890 +1.8% |
| 2006 | $6,699 +12.9% | $67,670 +12.9% |
| 2005 | $5,936 +5.7% | $59,960 -47.2% |
| 2004 | $5,617 +20.6% | $113,480 +20.6% |
| 2003 | $4,656 +27.5% | $94,060 +155% |
| 2002 | $3,651 | $36,880 |
| 2001 | $3,651 | $36,880 |
| 2000 | $3,651 | $36,880 |
Find assessor info on the county website
Monthly payment
Est. payment
Payment breakdown
Explore the cost of this home by adjusting the details. Changes won't be saved.Climate risks
Neighborhood: 35213
Nearby schools
Schools provided by the listing agent
- Elementary: Crestline
- Middle: Mountain Brook
- High: Mountain Brook
Source: GALMLS. This data may not be complete. We recommend contacting the local school district to confirm school assignments for this home.
Similar homes
- $1,080,0004 bd3 ba2.2k sqft206 Mountain Ave, Birmingham, AL 35213For Sale

 MLS ID #21464348, Chase Flowers, Flowers Realty Group LLC. GALMLS
 - $1,195,0005 bd4 ba2.8k sqftSpectrum, Homewood, AL 35209For Sale
 MLS ID #21458324, Barbara Wheeler, ARC Realty - Homewood. GALMLS
 - $1,150,0004 bd4 ba4.2k sqft1724 Indian Creek Dr, Vestavia, AL 35243For Sale
 MLS ID #21455367, Patti Henderson, Smartway Real Estate LLC. GALMLS
 - $--4 bd2 ba1.8k sqft207 Dale Ave, Homewood, AL 35209Auction
 Auction.com 2
 - $1,150,0005 bd5 ba4.6k sqftSpectrum, Birmingham, AL 35242For SaleMLS ID #21464484, Peggy Honeycutt, Keller Williams Realty Vestavia. GALMLS
- $899,0004 bd4 ba3.7k sqft3665 Brookwood Rd, Birmingham, AL 35223For SaleMLS ID #21463130, Bert Siegel, RealtySouth-MB-Cahaba Rd. GALMLS
- $1,750,0004 bd4 ba3.7k sqftAt&t, Birmingham, AL 35213For SaleMLS ID #21463031, Rebecca Hardwick Palasota, LAH Sotheby's International Realty Mountain Brook. GALMLS
- $628,0004 bd4 ba2.9k sqft1845 Saulter Rd, Homewood, AL 35209For SaleMLS ID #21464463, Bridget Sikora, Ray & Poynor Properties. GALMLS
- $799,0004 bd3 ba1.9k sqft912 Irving Rd, Homewood, AL 35209For SaleMLS ID #21464612, Cody Perry, Keller Williams Realty Vestavia. GALMLS
- $749,0004 bd4 ba3k sqft3716 Dover Dr, Mountain Brook, AL 35223For SaleMLS ID #21462151, Jane Huston Crommelin, Ray & Poynor Properties. GALMLS
- $725,0004 bd3 ba3.5k sqft5553 Afton Dr, Birmingham, AL 35242For SaleMLS ID #21464519, Adam Booker, Keller Williams Realty Vestavia. GALMLS
- $720,0005 bd3 ba2.9k sqftTbd, Homewood, AL 35209For SaleMLS ID #21464795, Julie White, Today's Home. GALMLS
- $725,0005 bd5 ba3.4k sqft3633 Cheshire Rd, Birmingham, AL 35242For SaleMLS ID #21464504, Cody Perry, Keller Williams Realty Vestavia. GALMLS
- $950,0005 bd5 ba4.5k sqft2348 Countryridge Dr, Birmingham, AL 35243For SaleMLS ID #21462703, Hayden Wald, RealtySouth-OTM-Acton Rd. GALMLS
- $719,9904 bd3 ba3k sqftSpectrum, Birmingham, AL 35222For SaleMLS ID #21448465, Katherine Smith, RealtySouth-MB-Crestline. GALMLS
- $700,0005 bd4 ba3.5k sqft3601 Crestside Rd, Birmingham, AL 35223For SaleMLS ID #21456328, Aaron Sims, Keller Williams Realty Vestavia. GALMLS
- $800,0003 bd3 ba1.8k sqftTbd, Birmingham, AL 35209For SaleMLS ID #21464382, Michael Thomason, ARC Realty Vestavia. GALMLS
- $625,0005 bd4 ba4.3k sqftSpectrum, Birmingham, AL 35222For SaleMLS ID #21453947, Susette Clark-Walker, RealtySouth-OTM-Acton Rd. GALMLS
