Located in sought after Historic Hilton Village, this charming home welcomes you with a sidewalk lined setting and timeless curb appeal. Enter through a wrought iron gate to a beautifully landscaped lot surrounded by mature shrubs which create a private and inviting atmosphere. A distinctive rounded front door sets the tone for the character found throughout the home. Large living room with a fireplace, a formal dining room, and a completely remodeled gourmet kitchen designed for both everyday living and entertaining. A versatile multipurpose room at the rear of the home offers endless possibilities. Upstairs features three bedrooms and a full bathroom, with hardwood and laminate floors that gleam in the natural light. The fenced backyard provides space for relaxing, gardening, or entertaining, and includes a convenient storage shed.
Sold
$326,000
60 Main St, Newport News, VA 23601
3beds
1,474sqft
Single Family Residence
Built in 1919
3,920 Square Feet Lot
$326,200 Zestimate®
$221/sqft
$1,972 Estimated rent
Home value
$326,200
$307,000 - $349,000
$1,972/mo
Zestimate® history
Owner options
List your home for rent
$1,972/mo
Rent Zestimate®
Find your next renter with Zillow Rental Manager. Plus, with online applications, you can quickly screen prospective tenants – for free.
$1,972/mo
Rent Zestimate®
Refinance and save
$2,161/mo
Est. payment
Refinancing to a lower rate could help reduce your monthly payments and save thousands over the life of the loan.
$2,161/mo
Est. payment
Explore your selling options
Work with a Zillow partner agent
Leverage their expertise and Zillow's premium Showcase listings to get your home seen by more buyers.
Get startedList with your own agent
Get your home in front of millions of buyers by listing it on Zillow.
Learn how to do itSell it yourself
Take full control of how buyers see your home on Zillow by listing For Sale by Owner (FSBO).
List your homeWhat's special
Fenced backyardTimeless curb appealWrought iron gateConvenient storage shedSidewalk lined settingSurrounded by mature shrubsBeautifully landscaped lot
Zillow last checked:
Listing updated:
Listed by:
Sarah Marchese,
KW Allegiance 757-530-9500
Bought with:
Susan George
RE/MAX Capital
Source: REIN Inc.,MLS#: 10640980
Facts & features
Interior
Bedrooms & bathrooms
- Bedrooms: 3
- Bathrooms: 2
- Full bathrooms: 1
- 1/2 bathrooms: 1
Rooms
- Room types: Utility Closet
Heating
- Natural Gas, Radiant
Cooling
- Central Air
Appliances
- Included: Dishwasher, Microwave, Electric Range, Refrigerator, Gas Water Heater
- Laundry: Dryer Hookup, Washer Hookup
Features
- Pantry
- Flooring: Ceramic Tile, Laminate/LVP, Wood
- Basement: Crawl Space
- Attic: Pull Down Stairs
- Number of fireplaces: 1
- Fireplace features: Wood Burning
Interior area
- Total interior livable area: 1,474 sqft
Property
Parking
- Parking features: Off Street, On Street
- Has uncovered spaces: Yes
Features
- Stories: 2
- Pool features: None
- Fencing: Back Yard,Fenced
- Waterfront features: Not Waterfront
Lot
- Size: 3,920 Square Feet
Details
- Parcel number: 266000341
- Zoning: R5
Construction
Type & style
- Home type: SingleFamily
- Architectural style: Traditional
- Property subtype: Single Family Residence
Materials
- Aluminum Siding
- Roof: Slate
Condition
- New construction: No
- Year built: 1919
Utilities & green energy
- Sewer: City/County
- Water: City/County
Community & HOA
Community
- Subdivision: Hilton Village
HOA
- Has HOA: No
Location
- Region: Newport News
Financial & listing details
- Price per square foot: $221/sqft
- Tax assessed value: $293,000
- Annual tax amount: $3,457
- Date on market: 6/23/2026
Price history
Price history is unavailable.
Public tax history
| Year | Property taxes | Tax assessment |
|---|---|---|
| 2026 | $3,604 +7.5% | $293,000 +3.1% |
| 2025 | $3,354 +6.1% | $284,200 +6.1% |
| 2024 | $3,161 +14.3% | $267,900 +15.8% |
| 2022 | $2,765 +8.3% | $231,400 +7.8% |
| 2021 | $2,554 | $214,600 +7.6% |
| 2020 | $2,554 +6.8% | $199,400 +4.7% |
| 2018 | $2,390 | $190,500 +3.3% |
| 2017 | $2,390 +3.2% | $184,500 +3.2% |
| 2016 | $2,316 +0.3% | $178,800 |
| 2015 | $2,310 | $178,800 |
| 2014 | $2,310 +5.1% | $178,800 |
| 2013 | $2,198 | $178,800 -10.5% |
| 2012 | $2,198 -6.5% | $199,800 -6.5% |
| 2011 | $2,352 -1.3% | $213,800 -1.3% |
| 2010 | $2,383 -6.1% | $216,600 -6.1% |
| 2009 | $2,537 +6.5% | $230,600 +6.5% |
| 2008 | $2,383 +4.7% | $216,600 +4.7% |
| 2007 | $2,275 +5.7% | $206,800 +15.3% |
| 2006 | $2,153 +15.4% | $179,400 +19.3% |
| 2005 | $1,865 +33% | $150,400 +36.2% |
| 2004 | $1,402 +8.9% | $110,400 +8.9% |
| 2003 | $1,288 +2% | $101,400 +2% |
| 2002 | $1,262 +5.9% | $99,400 +3.4% |
| 2001 | $1,192 +5.3% | $96,100 +5.3% |
| 2000 | $1,132 | $91,300 |
Find assessor info on the county website
Neighborhood: Hilton Village
Nearby homes
- $240,1003 bd1 ba1.1k sqft58 Main St, Newport News, VA 23601Off Market
- $265,3003 bd2 ba1.4k sqft56 Main St, Newport News, VA 23601Off Market

- $315,0003 bd2 ba1.5k sqft231 Palen Ave, Newport News, VA 23601Off Market
- $357,4003 bd2 ba1.7k sqft62 Main St, Newport News, VA 23601Off Market
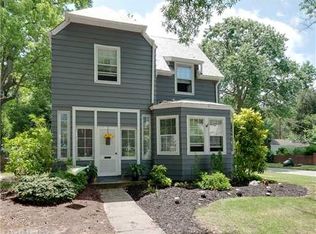
- $366,7003 bd2 ba1.8k sqft54 Main St, Newport News, VA 23601Off Market
- $252,0003 bd2 ba1.2k sqft229 Palen Ave, Newport News, VA 23601Sold
- $211,7003 bd1 ba1.1k sqft64 Main St, Newport News, VA 23601Off Market
- $239,0003 bd1 ba1.1k sqft52 Main St, Newport News, VA 23601Sold
Nearby schools
GreatSchools rating
- 8/10Hilton Elementary SchoolGrades: PK-5Distance: 0.1 mi
- 3/10Homer L. Hines Middle SchoolGrades: 6-8Distance: 1 mi
- 5/10Warwick High SchoolGrades: 9-12Distance: 1.7 mi
Schools provided by the listing agent
- Elementary: Hilton Elementary
- Middle: Homer L. Hines Middle
- High: Warwick
Source: REIN Inc.. This data may not be complete. We recommend contacting the local school district to confirm school assignments for this home.
Sell for more on Zillow
Get a Zillow Showcase℠ listing at no additional cost and you could sell for .
$326,200
2% more
+$6,524
With Zillow Showcase(estimated)
$332,724
Sell for more on Zillow
Get a Zillow Showcase℠ listing at no additional cost and you could sell for .
$326,200
2% more
+$6,524
With Zillow Showcase(estimated)
$332,724
