This is the home you've been waiting for in the award-winning community of Briar Chapel. Built in 2015 off the main streets and within walking distance to Great Meadow Park to attend Summer Concerts and the weekly Farmer's Market. This home boasts 3 bedrooms and 2.5 baths. It's been a 2nd home for the owners and has been gently lived in over the years with low maintenance landscaping already set up for you. You'll enjoy the easy living to get out more and enjoy all of the amenities Briar Chapel, Chapel Hill and the surrounding areas have to offer! Overlooking the triple windows above the kitchen sink, you'll see a screened porch and paved back yard for grilling and al fresco dining with friends. With the potential for vegetable gardening and spring blossoms you won't know what to do with yourself. Hardwood flooring throughout the main level with granite countertops and tiled backsplash in the kitchen, and brand-new carpet in the remaining areas upstairs with tiled bathroom flooring. The exterior was painted just one year ago, and the front porch floor was stained 6 months earlier. The HVAC has been on a maintenance plan with the thermostat adjusted between visits to lessen the load on the unit. And, of course, water was turned off between visits to protect the home but that doesn't mean that it doesn't have a Whirlpool Whole House Water Filter! The house also comes with the refrigerator, washer/dryer, and a French drain system. At this price, it will be gone before you can say, Bob's your uncle! Don't miss out!! Seller does have a cat in the home should you have any allergies, please be aware.
Sold for $415,000
$415,000
60 Mallard Landing Dr, Chapel Hill, NC 27516
3beds
1,420sqft
Single Family Residence, Residential
Built in 2015
3,049 Square Feet Lot
$412,200 Zestimate®
$292/sqft
$2,509 Estimated rent
Home value
$412,200
$375,000 - $453,000
$2,509/mo
Zestimate® history
Owner options
List your home for rent
$2,509/mo
Rent Zestimate®
Find your next renter with Zillow Rental Manager. Plus, with online applications, you can quickly screen prospective tenants – for free.
$2,509/mo
Rent Zestimate®
Refinance and save
$2,697/mo
Est. payment
Refinancing to a lower rate could help reduce your monthly payments and save thousands over the life of the loan.
$2,697/mo
Est. payment
Explore your selling options
Work with a Zillow partner agent
Leverage their expertise and Zillow's premium Showcase listings to get your home seen by more buyers.
Get startedList with your own agent
Get your home in front of millions of buyers by listing it on Zillow.
Learn how to do itSell it yourself
Take full control of how buyers see your home on Zillow by listing For Sale by Owner (FSBO).
List your homeWhat's special
Low maintenance landscapingGranite countertopsScreened porchTiled bathroom flooring
Zillow last checked:
Listing updated:
Listed by:
Colleen C Jelley 919-619-2335,
Dwell Real Estate
Bought with:
Allison Weinstock, 310890
Keller Williams Central
Source: Doorify MLS,MLS#: 10162311
Facts & features
Interior
Bedrooms & bathrooms
- Bedrooms: 3
- Bathrooms: 3
- Full bathrooms: 2
- 1/2 bathrooms: 1
Heating
- Forced Air
Cooling
- Ceiling Fan(s), Central Air
Appliances
- Included: Dishwasher, Dryer, ENERGY STAR Qualified Appliances, Free-Standing Gas Range, Free-Standing Refrigerator, Stainless Steel Appliance(s), Washer, Water Heater
- Laundry: Laundry Closet, Main Level
Features
- Bathtub/Shower Combination, Ceiling Fan(s), Double Vanity, Eat-in Kitchen, Granite Counters, High Ceilings, High Speed Internet, Kitchen/Dining Room Combination, Open Floorplan, Smooth Ceilings, Walk-In Closet(s)
- Flooring: Carpet, Ceramic Tile, Hardwood
- Common walls with other units/homes: No Common Walls
Interior area
- Total structure area: 1,420
- Total interior livable area: 1,420 sqft
- Finished area above ground: 1,420
- Finished area below ground: 0
Property
Parking
- Total spaces: 2
- Parking features: Additional Parking, Alley Access, Concrete, Detached, Garage, Garage Door Opener, Garage Faces Rear, Kitchen Level, On Site, On Street
- Garage spaces: 2
Features
- Levels: Two
- Stories: 2
- Patio & porch: Front Porch, Patio, Screened
- Exterior features: Fenced Yard, Private Entrance, Private Yard, Rain Gutters, Storage
- Has private pool: Yes
- Pool features: Association, Community, In Ground, Lap, Outdoor Pool, Private, Salt Water
- Spa features: None
- Fencing: Back Yard, Fenced, Gate, Privacy, Wood
- Has view: Yes
- View description: Neighborhood
Lot
- Size: 3,049 Square Feet
- Features: Back Yard, Few Trees, Garden, Landscaped, Level, Rectangular Lot
Details
- Additional structures: Garage(s), Storage
- Parcel number: 0089948
- Zoning: CUD-CCConditional Use Dis
- Special conditions: Standard
Construction
Type & style
- Home type: SingleFamily
- Architectural style: Cottage, Transitional
- Property subtype: Single Family Residence, Residential
Materials
- HardiPlank Type
- Foundation: Slab
- Roof: Shingle
Condition
- New construction: No
- Year built: 2015
Utilities & green energy
- Sewer: Public Sewer
- Water: Public
- Utilities for property: Cable Connected, Electricity Connected, Natural Gas Connected, Sewer Connected, Water Connected
Community & HOA
Community
- Features: Clubhouse, Fitness Center, Park, Playground, Pool, Restaurant, Sidewalks, Street Lights, Tennis Court(s)
- Subdivision: Briar Chapel
HOA
- Has HOA: Yes
- Amenities included: Basketball Court, Clubhouse, Dog Park, Exercise Course, Fitness Center, Park, Picnic Area, Playground, Pool, Recreation Facilities, Tennis Court(s), Trail(s), Trash
- Services included: Insurance, Maintenance Grounds, Road Maintenance, Trash
- HOA fee: $201 monthly
Location
- Region: Chapel Hill
Financial & listing details
- Price per square foot: $292/sqft
- Tax assessed value: $407,568
- Annual tax amount: $2,861
- Date on market: 4/24/2026
- Road surface type: Alley Paved, Paved
Price history
| Date | Event | Price |
|---|---|---|
| 5/28/2026 | Sold | $415,000$292/sqft |
Source:  Doorify MLS #10162311 Report a problem Doorify MLS #10162311 Report a problem | ||
| 4/25/2026 | Pending sale | $415,000$292/sqft |
Source: Doorify MLS #10162311 Report a problem | ||
| 4/24/2026 | Listed for sale | $415,000+87.8%$292/sqft |
Source: Doorify MLS #10162311 Report a problem | ||
| 3/18/2016 | Sold | $221,000$156/sqft |
Source: Doorify MLS #2036163 Report a problem | ||
Public tax history
| Year | Property taxes | Tax assessment |
|---|---|---|
| 2025 | $3,018 +22.9% | $407,568 +50% |
| 2024 | $2,455 +11.1% | $271,736 |
| 2023 | $2,209 +3.8% | $271,736 |
| 2022 | $2,128 +1.3% | $271,736 |
| 2021 | $2,101 +16.7% | $271,736 +17.5% |
| 2020 | $1,800 +5.7% | $231,340 |
| 2019 | $1,703 -6.2% | $231,340 |
| 2017 | $1,816 | $231,340 +3.2% |
| 2016 | $1,816 +2.3% | $224,119 +522.6% |
| 2015 | $1,776 | $36,000 |
Find assessor info on the county website
Neighborhood: Briar Chapel
Nearby homes
- $503,7003 bd3 ba2.1k sqft66 Mallard Landing Dr, Chapel Hill, NC 27516Off Market
- $409,0003 bd3 ba1.4k sqft56 Mallard Landing Dr, Chapel Hill, NC 27516Pending

- $460,8003 bd3 ba1.7k sqft70 Mallard Landing Dr, Chapel Hill, NC 27516Off Market
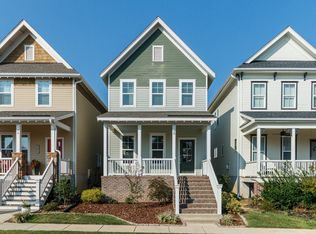
- $461,1003 bd3 ba1.8k sqft50 Mallard Landing Dr, Chapel Hill, NC 27516Off Market
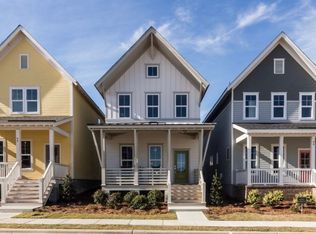
- $535,3003 bd3 ba1.9k sqft76 Mallard Landing Dr, Chapel Hill, NC 27516Off Market
- $447,5003 bd2 ba1.8k sqft46 Mallard Landing Dr, Chapel Hill, NC 27516Off Market
- $450,1003 bd2 ba1.5k sqft2050 Great Ridge Pkwy, Chapel Hill, NC 27516Off Market
- $445,0003 bd3 ba1.7k sqft40 Mallard Landing Dr, Chapel Hill, NC 27516Sold
Nearby schools
GreatSchools rating
- 5/10Chatham Grove ElementaryGrades: PK-5Distance: 0.6 mi
- 6/10Margaret B. Pollard Middle SchoolGrades: 6-8Distance: 0.4 mi
- 6/10Seaforth HighGrades: 9-12Distance: 6.6 mi
Schools provided by the listing agent
- Elementary: Chatham - Chatham Grove Elementary
- Middle: Chatham - Margaret B Pollard
- High: Chatham - Seaforth
Source: Doorify MLS. This data may not be complete. We recommend contacting the local school district to confirm school assignments for this home.
Get a cash offer in 3 minutes
Find out how much your home could sell for in as little as 3 minutes with a no-obligation cash offer.
Estimated market value
$412,200
Get a cash offer in 3 minutes
Find out how much your home could sell for in as little as 3 minutes with a no-obligation cash offer.
Estimated market value
$412,200
- North Carolina
- Chatham County
- Chapel Hill
- 27516
- Briar Chapel
- 60 Mallard Landing Dr
Nearby cities
Nearby neighborhoods
Nearby zip codes
Other Chapel Hill Topics
