Nestled in the heart of Sharon Heights, this charming neighborhood is a true hidden gem and makes this condo one of the most sought-after places to call home. Just minutes from Stanford University and a vibrant shopping center, living in Sharon Heights offers unparalleled convenience to fabulous dining, upscale shopping, and offers one of the finest medical centers in the world minutes away! This stunning single-story condo boasts an expansive living room with soaring ceilings and multiple balconies that frame breathtaking views of the picturesque western hills. Floor-to-ceiling windows and sliding glass doors seamlessly blend indoor and outdoor living, filling the space with abundant natural light and a welcoming ambiance. The primary suite is a private retreat, featuring a balcony, high ceilings, and an impressively spacious bathroom. Storage is never an issue, with multiple in-unit closets and a dedicated private storage room. Parking is secure with a gated garage and two dedicated parking spaces. Surrounded by natural beauty, rolling hills, and scenic walking paths, this neighborhood offers an exceptional blend of tranquility and convenience.
Sold for $2,100,000
$2,100,000
60 Mansion Ct, Menlo Park, CA 94025
3beds
2,780sqft
Condominium, Residential
Built in 1975
-- sqft lot
$2,179,600 Zestimate®
$755/sqft
$-- Estimated rent
Home value
$2,179,600
$1.96M - $2.42M
Not available
Zestimate® history
Owner options
List your home for rent
Find your next renter with Zillow Rental Manager. Plus, with online applications, you can quickly screen prospective tenants – for free.
Refinance and save
$14,600/mo
Est. payment
Refinancing to a lower rate could help reduce your monthly payments and save thousands over the life of the loan.
$14,600/mo
Est. payment
Explore your selling options
Work with a Zillow partner agent
Leverage their expertise and Zillow's premium Showcase listings to get your home seen by more buyers.
Get startedList with your own agent
Get your home in front of millions of buyers by listing it on Zillow.
Learn how to do itSell it yourself
Take full control of how buyers see your home on Zillow by listing For Sale by Owner (FSBO).
List your homeWhat's special
Multiple balconiesImpressively spacious bathroomWelcoming ambianceAbundant natural lightSoaring ceilingsFloor-to-ceiling windowsMultiple in-unit closets
Zillow last checked:
Listing updated:
Listed by:
Bogard-Tanigami Team 70010064 650-924-8365,
The Agency 650-668-0200
Bought with:
Mary Murphy, 00675838
Compass
Source: MLSListings Inc,MLS#: ML81998961
Facts & features
Interior
Bedrooms & bathrooms
- Bedrooms: 3
- Bathrooms: 3
- Full bathrooms: 2
- 1/2 bathrooms: 1
Bedroom
- Features: PrimarySuiteRetreat, WalkinCloset, BedroomonGroundFloor2plus
Bathroom
- Features: DoubleSinks, PrimaryStallShowers, ShoweroverTub1, Tile, FullonGroundFloor, HalfonGroundFloor
Dining room
- Features: EatinKitchen, FormalDiningRoom
Family room
- Features: NoFamilyRoom
Kitchen
- Features: Countertop_Synthetic, Pantry
Heating
- Central Forced Air
Cooling
- Ceiling Fan(s), Central Air
Appliances
- Included: Electric Cooktop, Dishwasher, Disposal, Range Hood, Double Oven
- Laundry: Inside
Features
- One Or More Skylights, Vaulted Ceiling(s), Walk-In Closet(s), Security Gate
- Flooring: Carpet, Tile, Wood
- Number of fireplaces: 1
- Fireplace features: Gas, Living Room
Interior area
- Total structure area: 2,780
- Total interior livable area: 2,780 sqft
Property
Parking
- Total spaces: 2
- Parking features: Common, Covered, Guest
- Garage spaces: 2
Features
- Stories: 1
- Patio & porch: Balcony/Patio
- Exterior features: Storage Shed Structure
- Pool features: Cabana Dressing Room, Community, Heated, In Ground, Pool/Spa Combo
- Spa features: Pool/SpaCombo
Details
- Parcel number: 110670280
- Zoning: RMR1SX
- Special conditions: Standard
Construction
Type & style
- Home type: Condo
- Property subtype: Condominium, Residential
Materials
- Foundation: Other
- Roof: Composition, Shingle
Condition
- New construction: No
- Year built: 1975
Utilities & green energy
- Gas: PublicUtilities
- Sewer: Public Sewer
- Water: Public
- Utilities for property: Public Utilities, Water Public
Community & HOA
HOA
- Has HOA: Yes
- Amenities included: Community Pool, Elevator
- HOA fee: $1,338 monthly
Location
- Region: Menlo Park
Financial & listing details
- Price per square foot: $755/sqft
- Date on market: 3/21/2025
- Listing agreement: ExclusiveRightToSell
- Listing terms: CashorConventionalLoan
Price history
| Date | Event | Price |
|---|---|---|
| 4/28/2025 | Sold | $2,100,000+5.1%$755/sqft |
Source:  MLSListings Inc #ML81998961 Report a problem MLSListings Inc #ML81998961 Report a problem | ||
| 4/16/2025 | Pending sale | $1,998,000$719/sqft |
Source: MLSListings Inc #ML81998961 Report a problem | ||
Public tax history
Tax history is unavailable.
Neighborhood: Sharon Heights
Nearby homes
- $3,432,5003 bd2 ba2.7k sqft58 Mansion Ct #817, Menlo Park, CA 94025Off Market

- $2,100,0003 bd2 ba2.7k sqft60 Mansion Ct #827, Menlo Park, CA 94025Sold
- $2,792,0003 bd2 ba2.8k sqft58 Mansion Ct, Menlo Park, CA 94025Off Market
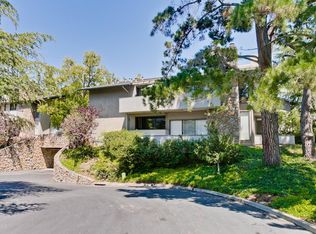
- $2,324,1003 bd2 ba2.7k sqft54 Mansion Ct #816, Menlo Park, CA 94025Off Market
- $2,855,2003 bd2 ba2.7k sqft56 Mansion Ct #826, Menlo Park, CA 94025Off Market
- $2,841,1002 bd3 ba2.7k sqft56 Mansion Ct, Menlo Park, CA 94025Off Market
- $2,214,8003 bd3 ba2.8k sqft30 Mansion Ct #811, Menlo Park, CA 94025Off Market
- $3,124,4003 bd4 ba2.8k sqft32 Mansion Ct #821, Menlo Park, CA 94025Off Market
Nearby schools
GreatSchools rating
- 10/10La Entrada Middle SchoolGrades: 4-8Distance: 0.4 mi
- 8/10Menlo-Atherton High SchoolGrades: 9-12Distance: 3.1 mi
- 10/10Las Lomitas Elementary SchoolGrades: K-3Distance: 0.8 mi
Schools provided by the listing agent
- Elementary: LasLomitasElementary
- Middle: LaEntradaMiddle
- High: MenloAthertonHigh
- District: LasLomitasElementary
Source: MLSListings Inc. This data may not be complete. We recommend contacting the local school district to confirm school assignments for this home.
Get a cash offer in 3 minutes
Find out how much your home could sell for in as little as 3 minutes with a no-obligation cash offer.
Estimated market value
$2,179,600
Get a cash offer in 3 minutes
Find out how much your home could sell for in as little as 3 minutes with a no-obligation cash offer.
Estimated market value
$2,179,600
Nearby cities
Nearby neighborhoods
Nearby zip codes
Other Menlo Park Topics
