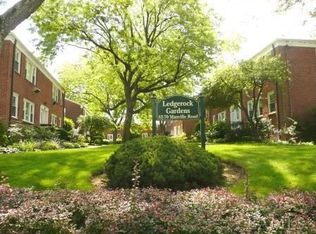
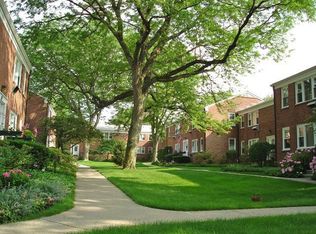
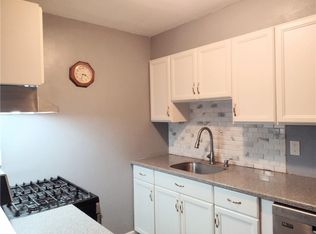
Enjoy the best of village living in this beautifully updated one-bedroom co-op, ideally situated in the heart of Pleasantville. Just moments from the park, local shops, and Metro-North, the location offers unmatched convenience for both daily living and commuting. The open-concept kitchen is thoughtfully updated with warm wood cabinetry, granite countertops, stainless steel appliances, and a tile floor, seamlessly flowing into a bright dining area with a window that fills the space with natural light. The spacious living room features gleaming wood floors, a walk-in closet, and a large picture window with sidelights that floods the room with sunshine. The generously sized corner bedroom offers wood floors, a double closet, and three windows that create a bright, airy retreat. The updated bathroom showcases modern tilework and a walk-in shower with a built-in bench for added comfort. Additional amenities include a one-car garage, on-site common laundry, and beautifully maintained grounds, completing this inviting and move-in-ready home.
Pending
$259,000
60 Manville Road #1, Pleasantville, NY 10570
1beds
720sqft
Stock Cooperative, Residential
Built in 1958
-- sqft lot
$-- Zestimate®
$360/sqft
$-- HOA
What's special
- 65 days
- 32
- 0
Zillow last checked:
Listing updated:
Listed by:
Coldwell Banker Realty 914-769-2950,
Donna McKenna Edlund 914-403-4237
Source: OneKey® MLS as distributed by MLS GRID,MLS#: 1007743
Facts & features
Interior
Bedrooms & bathrooms
- Bedrooms: 1
- Bathrooms: 1
- Full bathrooms: 1
Primary bedroom
- Description: Corner with windows on 2 sides; Double closet
- Level: First
Bathroom 1
- Description: Updated with walk-in shower
- Level: First
Dining room
- Description: Adjacent to kitchen
- Level: First
Kitchen
- Description: Updated with wood cabinets, granite counters, Stainless appliances
- Level: First
Living room
- Description: Large windows, Walk-in Closet
- Level: First
Heating
- Oil
Cooling
- Wall/Window Unit(s)
Appliances
- Included: Dishwasher, Gas Range, Microwave, Refrigerator
Features
- Granite Counters, Open Floorplan
- Flooring: Tile, Wood
- Basement: Common,Unfinished
- Has fireplace: No
- Common walls with other units/homes: 1 Common Wall,No One Below
Interior area
- Total structure area: 720
- Total interior livable area: 720 sqft
Video & virtual tour
Property
Parking
- Total spaces: 1
- Parking features: Garage
- Garage spaces: 1
Features
- Levels: One
Details
- Special conditions: None
Construction
Type & style
- Home type: Cooperative
- Architectural style: Garden
- Property subtype: Stock Cooperative, Residential
- Attached to another structure: Yes
Materials
- Brick
Condition
- Year built: 1958
Utilities & green energy
- Sewer: Public Sewer
- Water: Public
- Utilities for property: Cable Available, Electricity Connected, Natural Gas Connected, Sewer Connected, Trash Collection Private, Water Connected
Community & HOA
HOA
- Has HOA: No
- Amenities included: Maintenance Grounds, Playground
- HOA name: Ledgerock Gardens Inc.
Location
- Region: Pleasantville
Financial & listing details
- Price per square foot: $360/sqft
- Date on market: 6/3/2026
- Cumulative days on market: 88 days
- Listing agreement: Exclusive Right To Sell
- Electric utility on property: Yes
Estimated market value
Not available
Estimated sales range
Not available
Not available
Price history
| Date | Event | Price |
|---|---|---|
| 7/14/2026 | Pending sale | $259,000$360/sqft |
Source:  OneKey® MLS as distributed by MLS GRID #1007743 Report a problem OneKey® MLS as distributed by MLS GRID #1007743 Report a problem | ||
| 6/25/2026 | Listing removed | $259,000$360/sqft |
Source: OneKey® MLS as distributed by MLS GRID #1007743 Report a problem | ||
| 6/3/2026 | Listed for sale | $259,000+32.8%$360/sqft |
Source: OneKey® MLS as distributed by MLS GRID #1007743 Report a problem | ||
| 12/18/2012 | Listing removed | $195,000$271/sqft |
Source: Coldwell Banker Residential Brokerage - Briarcliff Office #3219469 Report a problem | ||
| 6/17/2012 | Listed for sale | $195,000$271/sqft |
Source: Coldwell Banker Residential Brokerage - Briarcliff Office #3219469 Report a problem | ||
Public tax history
Tax history is unavailable.
Monthly payment
Climate risks
Neighborhood: 10570
Nearby schools
Schools provided by the listing agent
- Elementary: Bedford Road
- Middle: Pleasantville Middle School
- High: Pleasantville High School
Source: OneKey® MLS as distributed by MLS GRID. This data may not be complete. We recommend contacting the local school district to confirm school assignments for this home.
Similar homes
- $259,0002 bd1 ba900 sqft73 Broadway #2J, Pleasantville, NY 10570For Sale
 MLS ID #1012138, Thomas E. Consaga, Listing by: RE/MAX Ace Realty. OneKey® MLS as distributed by MLS GRID
 - $250,000-- bd1 ba500 sqft101 Nottingham Road #E, Bedford Hills, NY 10507For Sale
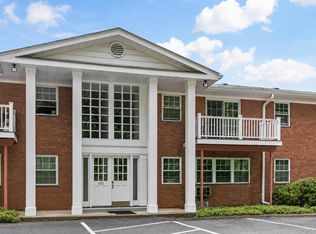 MLS ID #1043790, Douglas Dill, Listing by: Houlihan Lawrence Inc.. OneKey® MLS as distributed by MLS GRID
 - $259,5001 bd1 ba850 sqft68 E Hartsdale Avenue #4J, Hartsdale, NY 10530For Sale
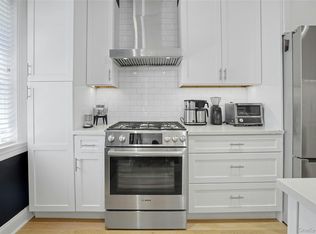 MLS ID #859447, Michael Taraboulos, Listing by: Serhant LLC. OneKey® MLS as distributed by MLS GRID
 - $245,9221 bd1 ba800 sqft25 Franklin Avenue #6D, White Plains, NY 10601For Sale
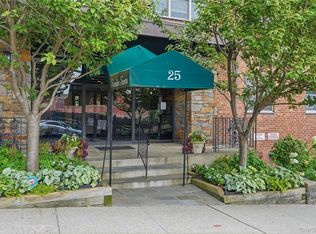 MLS ID #1038535, Dorothy Botsoe, Listing by: Dorothy Jensen Realty, Inc.. OneKey® MLS as distributed by MLS GRID
 - $274,9001 bd1 ba960 sqft499 N Broadway #7i, White Plains, NY 10603For SaleMLS ID #989350, Donna Vieni, Listing by: Howard Hanna Rand Realty. OneKey® MLS as distributed by MLS GRID
- $230,0002 bd1 ba950 sqft129-1 S Highland Avenue #B3, Ossining, NY 10562For SaleMLS ID #1036334, Christopher Felice, Listing by: Howard Hanna Rand Realty. OneKey® MLS as distributed by MLS GRID
- $309,9991 bd1 ba800 sqft90 Molly Pitcher Lane #F, Yorktown Heights, NY 10598For SaleMLS ID #1030553, Jayne Morelock, Listing by: Howard Hanna Rand Realty. OneKey® MLS as distributed by MLS GRID
- $329,0001 bd1 ba701 sqft167 Sierra Vista Lane, Valley Cottage, NY 10989For SaleMLS ID #1050510, Wilson Vasquez, Listing by: Roundhouse Properties LLC. OneKey® MLS as distributed by MLS GRID
- $320,0001 bd1 ba725 sqft330 S Broadway #D11, Tarrytown, NY 10591For SaleMLS ID #1047604, Mikka Ferrer, Listing by: Coldwell Banker Realty. OneKey® MLS as distributed by MLS GRID
- $335,0001 bd1 ba845 sqft153 Flintlock Way #A, Yorktown Heights, NY 10598For SaleMLS ID #1045959, Leandra Porcelli, Listing by: Compass Greater NY, LLC. OneKey® MLS as distributed by MLS GRID
- $250,0001 bd1 ba975 sqft1 Franklin Avenue #6A, White Plains, NY 10601For SaleMLS ID #962596, Kenneth V. Rabasco, Listing by: Keller Williams Realty Group. OneKey® MLS as distributed by MLS GRID
- $265,0002 bd1 ba850 sqft312 Richbell Road #A2, Mamaroneck, NY 10543For SaleMLS ID #H6132431, David M. Calabrese, Listing by: Howard Hanna Rand Realty. OneKey® MLS as distributed by MLS GRID
- $250,0001 bd1 ba900 sqft300 S Broadway #2 H, Tarrytown, NY 10591For SaleMLS ID #1014218, Sharon Sheil, Listing by: Coldwell Banker Realty. OneKey® MLS as distributed by MLS GRID
- $284,0002 bd1 ba1k sqft25 Shady Glen Court #2C, New Rochelle, NY 10805For SaleMLS ID #998273, Natasha Owens, Listing by: Keller Williams NY Realty. OneKey® MLS as distributed by MLS GRID
- $212,0001 bd1 ba800 sqft643 Pelham Road #6D, New Rochelle, NY 10805For SaleMLS ID #940074, Andrea R. Outar, Listing by: Today Realty Corp.. OneKey® MLS as distributed by MLS GRID
- $274,9001 bd1 ba900 sqft40 Rockledge Road #1A, Hartsdale, NY 10530For SaleMLS ID #1025958, Andres Sarmiento, Listing by: RE/MAX Distinguished Hms.&Prop. OneKey® MLS as distributed by MLS GRID
- $229,8881 bd1 ba875 sqft1 Bronxville Road #6A, Bronxville, NY 10708For SaleMLS ID #996503, Brent R. VanAken, Listing by: Keller Williams Village Sq Rlt. OneKey® MLS as distributed by MLS GRID
- $162,5001 bd1 ba750 sqft77 Carpenter Avenue #3B, Mount Kisco, NY 10549For SaleMLS ID #1026490, Carla Palacios, Listing by: ERA Insite Realty Services. OneKey® MLS as distributed by MLS GRID
- $245,0001 bd1 ba627 sqft1 Beecher Lane #C7, Peekskill, NY 10566For SaleMLS ID #1017208, Amber N. Thomas, Listing by: Compass Greater NY, LLC. OneKey® MLS as distributed by MLS GRID
- $245,0001 bd1 ba947 sqft376 Country Club Lane, Pomona, NY 10970For SaleMLS ID #1017609, Elise Ennis, Listing by: Terrie OConnor. OneKey® MLS as distributed by MLS GRID
