Skip main navigation
Off market
  • $333,900

    60 Maple Street #27E, Branford, CT 06405

    1beds
    758sqft
    Condominium
    Built in 2006
    -- sqft lot
    $333,900 Zestimate®
    $441/sqft
    $2,146 Estimated rent

    Home value

    $333,900

    $297,000 - $377,000

    $2,146/mo

    Zestimate® history
    Loading
    Loading...

    Owner options

    List your home for rent

    $2,146/mo

    Rent Zestimate®

    Find your next renter with Zillow Rental Manager. Plus, with online applications, you can quickly screen prospective tenants – for free.

    Learn more

    $2,146/mo

    Rent Zestimate®

    Refinance and save

    $2,851/mo

    Est. payment

    Refinancing to a lower rate could help reduce your monthly payments and save thousands over the life of the loan.

    See today's rates

    $2,851/mo

    Est. payment

    Explore your selling options

    Work with a Zillow partner agent

    Leverage their expertise and Zillow's premium Showcase listings to get your home seen by more buyers.

    Get started

    List with your own agent

    Get your home in front of millions of buyers by listing it on Zillow.

    Learn how to do it

    Sell it yourself

    Take full control of how buyers see your home on Zillow by listing For Sale by Owner (FSBO).

    List your home

    What's special

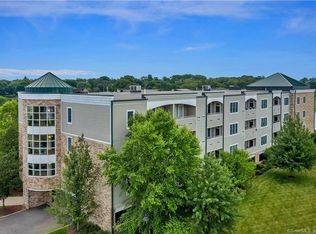
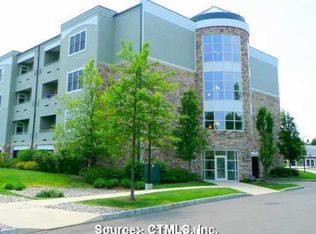
    LOCATION, LOCATION! Views of Branford river, spacious open floor plan,elevator, perfect retreat in shoreline town of Branford . Walk 3 blocks to Branford Point beach. Local restarants, marinas neighboring the community. Commuter train across the street to Metro North or Amtrack, Boston or New York City.Only 5 miles from Yale Campus. Town center offers 5 star restaurants, loads of seafood. I95 and I91 connections nearby. Large local library and concerts on Town Green. Unit in move in condition, Granite kitchen counters, breakfast bar/counter, loads of natural light streams throughout , charming fireplace , very cozy. Walk to town center for post office, retail shops. Perfect retreat. Pool, tennis, clubhouse are special amenities. A must see! 90 miles from New York City! Freshly painted any info on assessment can be discussed with Board President

    This property is not currently displayed as for sale or rent on Zillow. This may be different from what's on other websites or public sources.

    Zillow last checked:

    Listing updated:

    Listed by:

    Rhoda Winik 203-996-1172,

    William Raveis Real Estate 203-453-0391

    Bought with:

    Pam J. Kirkby, RES.0801414

    William Raveis Real Estate

    Source: Smart MLS,MLS#: 170417484MLS Logo

    Facts & features

    Interior

    Bedrooms & bathrooms
    • Bedrooms: 1
    • Bathrooms: 1
    • Full bathrooms: 1
    Primary bedroom
    • Features: Jack & Jill Bath
    • Level: Main
    Dining room
    • Features: Combination Liv/Din Rm, Hardwood Floor, Sliders
    • Level: Main
    Kitchen
    • Features: Granite Counters, Kitchen Island
    • Level: Main
    Living room
    • Features: Balcony/Deck, Combination Liv/Din Rm, Fireplace, Sliders
    • Level: Main
    Heating
    • Forced Air, Natural Gas
    Cooling
    • Central Air
    Appliances
    • Included: Oven/Range, Microwave, Refrigerator, Dishwasher, Washer, Dryer, Electric Water Heater
    Features
    • Elevator, Open Floorplan
    • Windows: Thermopane Windows
    • Basement: None
    • Attic: None
    • Number of fireplaces: 1
    Interior area
    • Total structure area: 758
    • Total interior livable area: 758 sqft
    • Finished area above ground: 758

    Property

    Parking
    • Total spaces: 1
    • Parking features: Other
    • Garage spaces: 1
    Features
    • Stories: 1
    • Exterior features: Balcony, Tennis Court(s)
    • Has private pool: Yes
    • Pool features: In Ground
    • Has view: Yes
    • View description: Water
    • Has water view: Yes
    • Water view: Water
    • Waterfront features: Waterfront, River Front, Walk to Water
    Details
    • Parcel number: 2592942
    • Zoning: R3
    • Other equipment: Intercom

    Construction

    Type & style
    • Home type: Condo
    • Architectural style: Ranch
    • Property subtype: Condominium
    Materials
    • Clapboard
    Condition
    • New construction: No
    • Year built: 2006

    Utilities & green energy

    • Sewer: Public Sewer
    • Water: Public
    • Utilities for property: Cable Available
    Green energy
    • Energy efficient items: Windows

    Community & HOA

    Community
    • Features: Health Club, Medical Facilities, Park, Private Rec Facilities, Shopping/Mall, Tennis Court(s), Near Public Transport
    • Subdivision: Branford Point
    HOA
    • Has HOA: Yes
    • Amenities included: Clubhouse, Elevator(s), Guest Parking, Recreation Facilities, Pool, Tennis Court(s), Management
    • Services included: Maintenance Grounds, Trash
    • HOA fee: $350 monthly
    Location
    • Region: Branford

    Financial & listing details

    • Price per square foot: $441/sqft
    • Tax assessed value: $138,200
    • Annual tax amount: $4,070
    • Date on market: 7/12/2021

    Price history

    DateEventPrice
    9/10/2021Sold$235,000$310/sqft
    Source: Smart MLS #170417484 Report a problem
    8/6/2021Contingent$235,000$310/sqft
    Source: Smart MLS #170417484 Report a problem
    7/29/2021Price change$235,000-4.1%$310/sqft
    Source: Smart MLS #170417484 Report a problem
    7/12/2021Listed for sale$245,000+9.4%$323/sqft
    Source: Smart MLS #170417484 Report a problem
    12/1/2008Sold$224,000$296/sqft
    Source: Smart MLS #M9112206 Report a problem

    Public tax history

    Tax history is unavailable.

    Neighborhood: Branford Center

    Nearby schools

    GreatSchools rating
    Sell for more on Zillow
    Get a Zillow Showcase℠ listing at no additional cost and you could sell for .
    $333,900
    2% more
    +$6,678
    With Zillow Showcase(estimated)
    $340,578
    Sell for more on Zillow
    Get a Zillow Showcase℠ listing at no additional cost and you could sell for .
    $333,900
    2% more
    +$6,678
    With Zillow Showcase(estimated)
    $340,578