BETTER THAN NEW SINGLE LEVEL STORYBOOK CRAFTSMAN HOME in the desirable Stuarts Draft neighborhood of Stone Valley. You will love the privacy afforded by this split bedroom plan that includes open spaces for large gatherings and the additional intimate "den" if separation is desired. Upgrades above new construction are too numerous to list, but most notable are the solid oak hardwood floors throughout the home, oversized primary bath, and the stainless appliance suite. Start your day on the perfect "coffee porch" out front with Blue Ridge MOUNTAIN VIEWS, then visit the neighborhood tennis courts and swimming pool, before retreating to your backyard oasis. Pride in ownership shines through with a price discount off of new! Get on the showing schedule now, this one is priced (UNDER COUNTY ASSESSMENT) for quick sale!
Closed
$435,000
60 Marble Dr, Stuarts Draft, VA 24477
3beds
2,005sqft
Single Family Residence
Built in 2018
9,583 Square Feet Lot
$469,500 Zestimate®
$217/sqft
$2,358 Estimated rent
Home value
$469,500
$446,000 - $493,000
$2,358/mo
Zestimate® history
Owner options
List your home for rent
$2,358/mo
Rent Zestimate®
Find your next renter with Zillow Rental Manager. Plus, with online applications, you can quickly screen prospective tenants – for free.
$2,358/mo
Rent Zestimate®
Refinance and save
$2,715/mo
Est. payment
Refinancing to a lower rate could help reduce your monthly payments and save thousands over the life of the loan.
$2,715/mo
Est. payment
Explore your selling options
Work with a Zillow partner agent
Leverage their expertise and Zillow's premium Showcase listings to get your home seen by more buyers.
Get startedList with your own agent
Get your home in front of millions of buyers by listing it on Zillow.
Learn how to do itSell it yourself
Take full control of how buyers see your home on Zillow by listing For Sale by Owner (FSBO).
List your homeWhat's special
Zillow last checked:
Listing updated:
Listed by:
DUANE TURNER 540-294-4663,
OLD DOMINION REALTY INC - AUGUSTA
Bought with:
KK HOMES TEAM, 0226024747
LONG & FOSTER REAL ESTATE INC STAUNTON/WAYNESBORO
Source: CAAR,MLS#: 655845 Originating MLS: Greater Augusta Association of Realtors Inc
Originating MLS: Greater Augusta Association of Realtors IncFacts & features
Interior
Bedrooms & bathrooms
- Bedrooms: 3
- Bathrooms: 2
- Full bathrooms: 2
- Main level bathrooms: 2
- Main level bedrooms: 3
Rooms
- Room types: Bathroom, Bedroom, Dining Room, Family Room, Full Bath, Kitchen, Laundry, Living Room
Primary bedroom
- Level: First
Bedroom
- Level: First
Bedroom
- Level: First
Primary bathroom
- Level: First
Bathroom
- Level: First
Dining room
- Level: First
Family room
- Level: First
Kitchen
- Level: First
Laundry
- Level: First
Living room
- Level: First
Heating
- Heat Pump
Cooling
- Heat Pump
Appliances
- Included: Dishwasher, Disposal, Gas Range, Microwave, Refrigerator
- Laundry: Washer Hookup, Dryer Hookup
Features
- Attic, Double Vanity, Primary Downstairs, Permanent Attic Stairs, Walk-In Closet(s), Breakfast Bar, Breakfast Area, Tray Ceiling(s), Kitchen Island, Recessed Lighting, Vaulted Ceiling(s)
- Flooring: Carpet, Ceramic Tile, Hardwood
- Windows: Double Pane Windows, Insulated Windows, Low-Emissivity Windows, Screens, Tilt-In Windows
- Basement: Crawl Space
- Attic: Permanent Stairs
- Has fireplace: Yes
- Fireplace features: Gas Log
Interior area
- Total structure area: 2,824
- Total interior livable area: 2,005 sqft
- Finished area above ground: 2,005
- Finished area below ground: 0
Property
Parking
- Total spaces: 2
- Parking features: Attached, Garage, Garage Door Opener
- Attached garage spaces: 2
Features
- Levels: One
- Stories: 1
- Patio & porch: Rear Porch, Front Porch, Porch
- Pool features: Community, Pool, Association
- Has view: Yes
- View description: Mountain(s)
Lot
- Size: 9,583 Square Feet
- Features: Landscaped, Open Lot
- Topography: Rolling
Details
- Additional structures: Shed(s)
- Parcel number: 35253
- Zoning description: PUD Planned Unit Development
Construction
Type & style
- Home type: SingleFamily
- Architectural style: Craftsman,Ranch
- Property subtype: Single Family Residence
Materials
- Brick, Stick Built, Vinyl Siding
- Foundation: Block
- Roof: Architectural,Composition,Shingle
Condition
- New construction: No
- Year built: 2018
Utilities & green energy
- Sewer: Public Sewer
- Water: Public
- Utilities for property: Cable Available, Fiber Optic Available
Community & HOA
Community
- Features: Pool, Sidewalks
- Subdivision: STONE VALLEY
HOA
- Has HOA: Yes
- Amenities included: Clubhouse, Playground, Pool, Tennis Court(s), Trail(s)
- HOA fee: $200 annually
Location
- Region: Stuarts Draft
Financial & listing details
- Price per square foot: $217/sqft
- Tax assessed value: $435,100
- Annual tax amount: $2,298
- Date on market: 8/13/2024
- Cumulative days on market: 6 days
Price history
| Date | Event | Price |
|---|---|---|
| 9/26/2024 | Sold | $435,000+2.5%$217/sqft |
Source:  CAAR #655845 Report a problem CAAR #655845 Report a problem | ||
| 8/20/2024 | Pending sale | $424,490$212/sqft |
Source:  GASAOR #655845 Report a problem GASAOR #655845 Report a problem | ||
| 8/13/2024 | Listed for sale | $424,490+39.2%$212/sqft |
Source: GASAOR #655845 Report a problem | ||
| 11/20/2018 | Sold | $305,000$152/sqft |
Source: GASAOR #581127 Report a problem | ||
Public tax history
| Year | Property taxes | Tax assessment |
|---|---|---|
| 2025 | $2,263 -1.6% | $435,100 -1.6% |
| 2024 | $2,299 +48.8% | $442,100 +80.3% |
| 2023 | $1,545 | $245,200 |
| 2022 | $1,545 | $245,200 |
| 2021 | $1,545 | $245,200 |
| 2020 | $1,545 | $245,200 +390.4% |
| 2019 | $1,545 +209% | $50,000 |
| 2018 | $500 +72.4% | $50,000 |
| 2017 | $290 | $50,000 |
| 2016 | -- | $50,000 |
Find assessor info on the county website
Neighborhood: 24477
Nearby homes
- $421,3003 bd3 ba1.6k sqft73 Marble Dr, Stuarts Draft, VA 24477Off Market
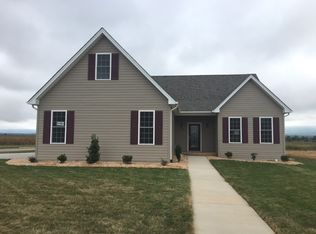
- $409,5003 bd2 ba1.5k sqft66 Marble Dr, Stuarts Draft, VA 24477Off Market
- $411,4003 bd2 ba1.5k sqft56 Marble Dr, Stuarts Draft, VA 24477Off Market
- $411,3003 bd2 ba1.5k sqft59 Marble Dr, Stuarts Draft, VA 24477Off Market
- $383,0003 bd2 ba1.4k sqft65 Marble Dr, Stuarts Draft, VA 24477Sold
- $402,7003 bd2 ba1.8k sqft66 Marble, Stuarts Draft, VA 24477Off Market
- $435,0003 bd2 ba1.6k sqft53 Marble Dr, Stuarts Draft, VA 24477Sold
- $450,5004 bd2 ba2k sqft74 Marble Dr, Stuarts Draft, VA 24477Off Market
Nearby schools
GreatSchools rating
- 6/10Stuarts Draft Elementary SchoolGrades: PK-5Distance: 0.6 mi
- 4/10Stuarts Draft Middle SchoolGrades: 6-8Distance: 0.4 mi
- 4/10Stuarts Draft High SchoolGrades: 9-12Distance: 0.6 mi
Schools provided by the listing agent
- Elementary: Stuarts Draft
- Middle: Stuarts Draft
- High: Stuarts Draft
Source: CAAR. This data may not be complete. We recommend contacting the local school district to confirm school assignments for this home.


Get pre-qualified for a loan
At Zillow Home Loans, we can pre-qualify you in as little as 5 minutes with no impact to your credit score.An equal housing lender. NMLS #10287.
Sell for more on Zillow
Get a Zillow Showcase℠ listing at no additional cost and you could sell for .
$469,500
2% more
+$9,390
With Zillow Showcase(estimated)
$478,890
- Virginia
- Augusta County
- Stuarts Draft
- 24477
- 60 Marble Dr
Nearby cities
Nearby zip codes
Other Stuarts Draft Topics
