Skip main navigation
Sold for $406,017
  • $406,017

    60 Margin St Unit 104, Westerly, RI 02891

    2beds
    1,527sqft
    Townhouse
    Built in 1990
    -- sqft lot
    $414,900 Zestimate®
    $266/sqft
    $2,774 Estimated rent

    Home value

    $414,900

    $369,000 - $465,000

    $2,774/mo

    Zestimate® history
    Loading
    Loading...

    Owner options

    List your home for rent

    $2,774/mo

    Rent Zestimate®

    Find your next renter with Zillow Rental Manager. Plus, with online applications, you can quickly screen prospective tenants – for free.

    Learn more

    $2,774/mo

    Rent Zestimate®

    Refinance and save

    $2,349/mo

    Est. payment

    Refinancing to a lower rate could help reduce your monthly payments and save thousands over the life of the loan.

    See today's rates

    $2,349/mo

    Est. payment

    Explore your selling options

    Work with a Zillow partner agent

    Leverage their expertise and Zillow's premium Showcase listings to get your home seen by more buyers.

    Get started

    List with your own agent

    Get your home in front of millions of buyers by listing it on Zillow.

    Learn how to do it

    Sell it yourself

    Take full control of how buyers see your home on Zillow by listing For Sale by Owner (FSBO).

    List your home

    What's special

    Attic storage accessLaundry roomScenic pawcatuck riverUtility roomInviting and spacious condoAmple closet spaceGenerously sized bedrooms
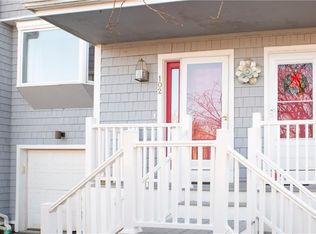
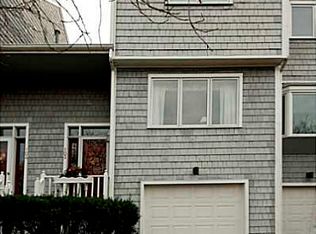
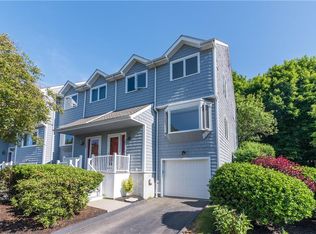
    Welcome to this inviting and spacious condo, located in a peaceful and small community near the scenic Pawcatuck River and the heart of downtown Westerly. This well-maintained home offers an ideal blend of comfort and convenience with plenty of room to relax and unwind. The main floor features a bright and open living room that seamlessly flows into the kitchen and dining area. Enjoy easy access to the deck, perfect for outdoor relaxation. A convenient half bath is also located on this level as well nice sized closet. Upstairs, you'll find two generously sized bedrooms, each with ample closet space, and a bit of attic storage access in the large primary walk in closet. Two full bathrooms for added privacy and comfort. And a oversized hall closet for even more storage. The lower level offers even more practical space, including a garage, a laundry room, and a utility room, ensuring you have all the storage and functionality you need. Walk to local marina, downtown and Wilcox Park. Short drive to Watch Hill and Misquamicut beaches. Nearby Medical facilities, stores, restaurants, library, theater and Westerly events and happenings! Quick ride to the interstate. NO DOGS! Cats are OK.

    Zillow last checked:

    Listing updated:

    Listed by:

    Denise Fusaro 401-265-9148,

    BHHS New England Properties

    Bought with:

    Denise Fusaro

    BHHS New England Properties

    Source: StateWide MLS RI,MLS#: 1380842MLS Logo

    Facts & features

    Interior

    Bedrooms & bathrooms
    • Bedrooms: 2
    • Bathrooms: 3
    • Full bathrooms: 2
    • 1/2 bathrooms: 1
    Primary bedroom
    • Level: Second
    Bathroom
    • Level: Second
    Other
    • Level: Second
    Dining area
    • Level: First
    Kitchen
    • Level: First
    Laundry
    • Level: Lower
    Living room
    • Level: First
    Storage
    • Level: Second
    Utility room
    • Level: Lower
    Heating
    • Natural Gas, Central Air, Forced Air, Gas Connected, Zoned
    Cooling
    • Central Air
    Appliances
    • Included: Gas Water Heater, Dishwasher, Dryer, Microwave, Oven/Range, Refrigerator, Washer
    • Laundry: In Unit
    Features
    • Wall (Dry Wall), Stairs, Plumbing (Copper), Plumbing (PVC), Insulation (Ceiling), Insulation (Floors), Insulation (Walls)
    • Flooring: Vinyl, Carpet
    • Doors: Storm Door(s)
    • Windows: Insulated Windows
    • Basement: Partial,Interior and Exterior,Unfinished,Laundry,Storage Space,Utility
    • Attic: Attic Storage
    • Has fireplace: No
    • Fireplace features: None
    Interior area
    • Total structure area: 1,527
    • Total interior livable area: 1,527 sqft
    • Finished area above ground: 1,527
    • Finished area below ground: 0

    Property

    Parking
    • Total spaces: 2
    • Parking features: Integral, Assigned, Driveway
    • Attached garage spaces: 1
    • Has uncovered spaces: Yes
    Features
    • Stories: 2
    • Entry location: Private Entry
    • Patio & porch: Deck
    • Waterfront features: Access, Beach, River
    Details
    • Parcel number: WESTM86B62LBU104
    • Zoning: MDL-05
    • Special conditions: Conventional/Market Value

    Construction

    Type & style
    • Home type: Townhouse
    • Property subtype: Townhouse
    Materials
    • Dry Wall, Shingles
    • Foundation: Concrete Perimeter
    Condition
    • New construction: No
    • Year built: 1990

    Utilities & green energy

    • Electric: Circuit Breakers
    • Sewer: Public Sewer
    • Water: Individual Meter, Municipal, Public
    • Utilities for property: Sewer Connected

    Community & neighborhood

    Community
    • Community features: Golf, Highway Access, Hospital, Interstate, Marina, Private School, Public School, Railroad, Recreational Facilities, Restaurants, Schools, Near Shopping, Near Swimming, Tennis, On-Site Maintenance
    Location
    • Region: Westerly
    • Subdivision: Margin Street

    HOA & financial

    HOA
    • Has HOA: No
    • HOA fee: $325 monthly

    Price history

    DateEventPrice
    8/14/2025Sold$406,017-2.2%$266/sqft
    Source: StateWide MLS RI #1380842 Report a problem
    7/4/2025Pending sale$414,999$272/sqft
    Source: Berkshire Hathaway HomeServices New England Properties #1380842 Report a problem
    7/3/2025Contingent$414,999$272/sqft
    Source: StateWide MLS RI #1380842 Report a problem
    6/17/2025Price change$414,999-2.3%$272/sqft
    Source: StateWide MLS RI #1380842 Report a problem
    4/21/2025Price change$424,900-5.4%$278/sqft
    Source: StateWide MLS RI #1380842 Report a problem
    3/26/2025Listed for sale$449,000+370.2%$294/sqft
    Source: StateWide MLS RI #1380842 Report a problem
    11/16/1998Sold$95,500$63/sqft
    Source: Public Record Report a problem

    Public tax history

    YearProperty taxesTax assessment
    2025$3,089 +18.1%$397,100 +58.7%
    2024$2,615 +3.5%$250,200
    2023$2,527 $250,200
    2022$2,527 -5.3%$250,200 +13.1%
    2021$2,669 +1.8%$221,300
    2020$2,622 +0.9%$221,300
    2019$2,598 -7.9%$221,300 -3.2%
    2018$2,822 +2.9%$228,500
    2017$2,742 $228,500
    2016$2,742 +3.2%$228,500 -3.5%
    2015$2,658 +1.6%$236,700
    2014$2,616 +1.4%$236,700
    2013$2,580 -3.3%$236,700 -10.3%
    2012$2,668 +1%$263,900
    2011$2,642 +3.2%$263,900
    2010$2,560 +6.9%$263,900 -2.2%
    2009$2,394 $269,900
    2008$2,394 +3.1%$269,900
    2007$2,321 $269,900

    Find assessor info on the county website

    Neighborhood: 02891

    Nearby schools

    GreatSchools rating
    Get a cash offer in 3 minutes
    Find out how much your home could sell for in as little as 3 minutes with a no-obligation cash offer.
    Estimated market value
    $414,900
    Get a cash offer in 3 minutes
    Find out how much your home could sell for in as little as 3 minutes with a no-obligation cash offer.
    Estimated market value
    $414,900