*BUYER FINANCING FELL THROUGH - CLEAN INSPECTION REPORT!* Welcome to this stunning Single Family Colonial located in Hampstead, New Hampshire. Situated on 2.7 acres at the end of a private cul-de-sac, this home offers both privacy and convenience. With 5 bedrooms and 4 bathrooms spread across 3183 square feet, there is ample room for a growing family or for hosting guests. The formal dining room and living room with a cozy pellet stove provide a warm and inviting atmosphere for entertaining. The primary ensuite is a true retreat, complete with a private balcony overlooking the serene surroundings. Additionally, the 2nd bedroom features its own full bath, perfect for accommodating visitors or providing a comfortable space for family members. In terms of amenities, this property boasts a large back deck, perfect for enjoying outdoor dining or simply relaxing in the fresh air. The wood lot spanning over 2 acres leads to walking trails and stunning scenic nature, allowing for endless adventures just steps from your door. The two-car garage ensures comfort year-round, while the master bedroom offers a spacious walk-in closet for all your storage needs. Don't forget the large kitchen w/ granite & SS appliances. Located right off route 111, this home provides easy access to nearby amenities, making daily commutes or running errands a breeze. Nestled in a quiet, scenic neighborhood, this property offers the perfect combination of peaceful living and modern convenience.
Closed
Listed by: LAER Realty Partners/Chelmsford • Kimberly Aponte
Bought with: RE/MAX 360/Lynn
Tax assessed value
$725,000
60 Marilyn Park Drive, Hampstead, NH 03841
5beds
3,183sqft
Single Family Residence
Built in 1996
2.78 Acres Lot
$796,700 Zestimate®
$228/sqft
$4,680 Estimated rent
Home value
$796,700
$757,000 - $837,000
$4,680/mo
Zestimate® history
Owner options
List your home for rent
$4,680/mo
Rent Zestimate®
Find your next renter with Zillow Rental Manager. Plus, with online applications, you can quickly screen prospective tenants – for free.
$4,680/mo
Rent Zestimate®
Refinance and save
$3,899/mo
Est. payment
Refinancing to a lower rate could help reduce your monthly payments and save thousands over the life of the loan.
$3,899/mo
Est. payment
Explore your selling options
Work with a Zillow partner agent
Leverage their expertise and Zillow's premium Showcase listings to get your home seen by more buyers.
Get startedList with your own agent
Get your home in front of millions of buyers by listing it on Zillow.
Learn how to do itSell it yourself
Take full control of how buyers see your home on Zillow by listing For Sale by Owner (FSBO).
List your homeWhat's special
Large back deckModern convenienceScenic neighborhoodFormal dining roomPeaceful livingAmple roomMaster bedroom
Zillow last checked:
Listing updated:
Listed by:
Kimberly Aponte,
LAER Realty Partners/Chelmsford 978-251-8221
Bought with:
Moujib Hamza
RE/MAX 360/Lynn
Source: PrimeMLS,MLS#: 4980596
Facts & features
Interior
Bedrooms & bathrooms
- Bedrooms: 5
- Bathrooms: 4
- Full bathrooms: 3
- 1/2 bathrooms: 1
Heating
- Oil, Pellet Stove, Hot Water, Wood Stove
Cooling
- None
Appliances
- Included: Dishwasher, Dryer, Microwave, Gas Range, Refrigerator, Washer, Tank Water Heater
- Laundry: 1st Floor Laundry
Features
- Ceiling Fan(s), Kitchen Island, Kitchen/Dining, Primary BR w/ BA, Natural Light, Walk-In Closet(s)
- Flooring: Carpet, Ceramic Tile, Hardwood
- Basement: Bulkhead,Full,Walk-Out Access
- Attic: Walk-up
Interior area
- Total structure area: 4,073
- Total interior livable area: 3,183 sqft
- Finished area above ground: 3,183
- Finished area below ground: 0
Property
Parking
- Total spaces: 2
- Parking features: Paved, Auto Open, Direct Entry, Garage, Off Street, Attached
- Garage spaces: 2
Accessibility
- Accessibility features: Paved Parking, 1st Floor Laundry
Features
- Levels: 3
- Stories: 3
- Exterior features: Balcony, Deck
Lot
- Size: 2.78 Acres
- Features: Level, Walking Trails
Details
- Parcel number: HMSDM00014B000161L000000
- Zoning description: RES
- Other equipment: Radon Mitigation
Construction
Type & style
- Home type: SingleFamily
- Architectural style: Colonial
- Property subtype: Single Family Residence
Materials
- Wood Frame, Vinyl Siding
- Foundation: Poured Concrete
- Roof: Asphalt Shingle
Condition
- New construction: No
- Year built: 1996
Utilities & green energy
- Electric: 200+ Amp Service
- Sewer: 1500+ Gallon
- Utilities for property: Cable Available
Community & HOA
Location
- Region: Hampstead
Financial & listing details
- Price per square foot: $228/sqft
- Tax assessed value: $725,000
- Annual tax amount: $8,477
- Date on market: 12/21/2023
Price history
| Date | Event | Price |
|---|---|---|
| 3/14/2024 | Sold | $725,000+0.7%$228/sqft |
Source:  PrimeMLS #4980596 Report a problem PrimeMLS #4980596 Report a problem | ||
| 2/13/2024 | Contingent | $719,900$226/sqft |
Source: PrimeMLS #4980596 Report a problem | ||
| 2/8/2024 | Listed for sale | $719,900$226/sqft |
Source: PrimeMLS #4980596 Report a problem | ||
| 2/7/2024 | Contingent | $719,900$226/sqft |
Source: PrimeMLS #4980596 Report a problem | ||
| 2/6/2024 | Listed for sale | $719,900$226/sqft |
Source: PrimeMLS #4980596 Report a problem | ||
| 1/16/2024 | Contingent | $719,900$226/sqft |
Source: PrimeMLS #4980596 Report a problem | ||
| 1/14/2024 | Price change | $719,900-2.7%$226/sqft |
Source: PrimeMLS #4980596 Report a problem | ||
| 12/21/2023 | Listed for sale | $739,900+45.1%$232/sqft |
Source: PrimeMLS #4980596 Report a problem | ||
| 1/17/2023 | Sold | $510,000+50.9%$160/sqft |
Source: Public Record Report a problem | ||
| 1/10/2003 | Sold | $338,000+25.2%$106/sqft |
Source: Public Record Report a problem | ||
| 1/17/2001 | Sold | $269,900+39.6%$85/sqft |
Source: Public Record Report a problem | ||
| 7/10/1996 | Sold | $193,300$61/sqft |
Source: Public Record Report a problem | ||
Public tax history
| Year | Property taxes | Tax assessment |
|---|---|---|
| 2024 | $13,442 +52.9% | $725,000 +109.8% |
| 2023 | $8,790 +3.7% | $345,500 -3.5% |
| 2022 | $8,477 +9.9% | $358,000 |
| 2020 | $7,715 -2.7% | $358,000 +9.3% |
| 2016 | $7,928 +7.9% | $327,600 |
| 2015 | $7,348 | $327,600 |
| 2014 | $7,348 +8.1% | $327,600 -12.7% |
| 2006 | $6,800 | $375,300 |
Find assessor info on the county website
Neighborhood: 03841
Nearby homes
- $789,8004 bd3 ba3k sqft47 Marilyn Park Dr, Hampstead, NH 03841Off Market
- $954,3003 bd3 ba5.2k sqft39 Marilyn Park Dr, Hampstead, NH 03841Off Market
- $735,0004 bd2 ba2.9k sqft50 Marilyn Park Dr, Hampstead, NH 03841Off Market
- $754,4003 bd3 ba2.6k sqft79 Picadilly Rd, Hampstead, NH 03841Off Market
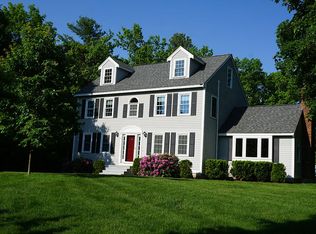
- $628,0003 bd2 ba2.3k sqft45 Marilyn Park Dr, Hampstead, NH 03841Off Market
- $1,051,0004 bd3 ba4.7k sqft93 Picadilly Rd, Hampstead, NH 03841Off Market
- $751,9004 bd3 ba2.9k sqft42 Marilyn Park Dr, Hampstead, NH 03841Off Market
- $720,4004 bd3 ba3k sqft35 Marilyn Park Dr, Hampstead, NH 03841Off Market
Nearby schools
GreatSchools rating
- 6/10Hampstead Central SchoolGrades: PK-4Distance: 1.4 mi
- 6/10Hampstead Middle SchoolGrades: 5-8Distance: 1.7 mi
Schools provided by the listing agent
- Elementary: Hampstead Central School
- Middle: Hampstead Middle School
- High: Pinkerton Academy
- District: Timberlane Regional
Source: PrimeMLS. This data may not be complete. We recommend contacting the local school district to confirm school assignments for this home.
Get a cash offer in 3 minutes
Find out how much your home could sell for in as little as 3 minutes with a no-obligation cash offer.
Estimated market value
$796,700
Get a cash offer in 3 minutes
Find out how much your home could sell for in as little as 3 minutes with a no-obligation cash offer.
Estimated market value
$796,700
- New Hampshire
- Rockingham County
- Hampstead
- 03841
- 60 Marilyn Park Drive
Nearby cities
Nearby neighborhoods
Nearby zip codes
Other Hampstead Topics
