Step back in time without sacrificing modern comfort. This stunning 1885 Victorian in the heart of downtown Amesbury blends timeless architectural charm with the amenities today's buyers crave. Four spacious bedrooms and two full baths offer room to grow, while intricate period details - from soaring ceilings to graceful millwork - tell the story of a lovingly preserved home. Outside, escape the everyday in your own private sanctuary. Lush, manicured gardens create a tranquil retreat perfect for morning coffee or quiet reflection, while an eight-person hot tub invites you to unwind under the stars. All of this, just a short stroll to Amesbury's vibrant downtown - boutique shops, acclaimed restaurants and the energy of a thriving community - right at your doorstep! Historic elegance. Modern comfort. An unbeatable location. This is Amesbury living at its finest!
Sold for $925,000
$925,000
60 Market St, Amesbury, MA 01913
4beds
1,970sqft
Single Family Residence
Built in 1885
10,454 Square Feet Lot
$876,800 Zestimate®
$470/sqft
$4,339 Estimated rent
Home value
$876,800
$833,000 - $921,000
$4,339/mo
Zestimate® history
Owner options
List your home for rent
$4,339/mo
Rent Zestimate®
Find your next renter with Zillow Rental Manager. Plus, with online applications, you can quickly screen prospective tenants – for free.
$4,339/mo
Rent Zestimate®
Refinance and save
$6,091/mo
Est. payment
Refinancing to a lower rate could help reduce your monthly payments and save thousands over the life of the loan.
$6,091/mo
Est. payment
Explore your selling options
Work with a Zillow partner agent
Leverage their expertise and Zillow's premium Showcase listings to get your home seen by more buyers.
Get startedList with your own agent
Get your home in front of millions of buyers by listing it on Zillow.
Learn how to do itSell it yourself
Take full control of how buyers see your home on Zillow by listing For Sale by Owner (FSBO).
List your homeWhat's special
Private sanctuaryIntricate period detailsEight-person hot tubTimeless architectural charmLush manicured gardensGraceful millworkSoaring ceilings
Zillow last checked:
Listing updated:
Listed by:
Colleen Guillou 978-270-9149,
RE/MAX Bentley's 978-572-1200,
Karol Flannery 978-270-0876
Bought with:
Madison Stanton
RE/MAX Bentley's
Source: MLS PIN,MLS#: 73538669
Facts & features
Interior
Bedrooms & bathrooms
- Bedrooms: 4
- Bathrooms: 2
- Full bathrooms: 2
Primary bedroom
- Features: Closet, Flooring - Wood
- Level: Second
- Area: 270
- Dimensions: 15 x 18
Bedroom 2
- Features: Closet, Flooring - Wood
- Level: Second
- Area: 208
- Dimensions: 13 x 16
Bedroom 3
- Features: Closet, Flooring - Wood
- Level: Second
- Area: 256
- Dimensions: 16 x 16
Bedroom 4
- Features: Closet, Flooring - Wood
- Level: Second
- Area: 208
- Dimensions: 13 x 16
Primary bathroom
- Features: No
Bathroom 1
- Features: Bathroom - 3/4, Bathroom - Tiled With Shower Stall, Closet - Linen, Flooring - Stone/Ceramic Tile
- Level: First
- Area: 72
- Dimensions: 8 x 9
Bathroom 2
- Features: Bathroom - Full, Bathroom - With Tub, Ceiling Fan(s), Closet - Linen, Walk-In Closet(s)
- Level: Second
- Area: 238
- Dimensions: 14 x 17
Dining room
- Features: Flooring - Hardwood
- Level: First
- Area: 234
- Dimensions: 13 x 18
Family room
- Features: Wood / Coal / Pellet Stove, Flooring - Hardwood
- Level: First
- Area: 306
- Dimensions: 17 x 18
Kitchen
- Features: Flooring - Hardwood, Countertops - Stone/Granite/Solid, Exterior Access, Remodeled, Stainless Steel Appliances, Peninsula, Lighting - Pendant
- Level: First
- Area: 266
- Dimensions: 14 x 19
Living room
- Features: Flooring - Hardwood
- Level: First
- Area: 270
- Dimensions: 15 x 18
Heating
- Baseboard, Radiant
Cooling
- Window Unit(s)
Appliances
- Included: Gas Water Heater, Range, Dishwasher, Disposal, Microwave, Refrigerator, Washer, Dryer
Features
- Walk-up Attic
- Flooring: Hardwood, Pine
- Basement: Full,Unfinished
- Number of fireplaces: 1
Interior area
- Total structure area: 1,970
- Total interior livable area: 1,970 sqft
- Finished area above ground: 1,970
Property
Parking
- Total spaces: 6
- Parking features: Detached, Paved Drive, Off Street
- Garage spaces: 2
- Uncovered spaces: 4
Features
- Patio & porch: Porch, Patio
- Exterior features: Porch, Patio
- Waterfront features: Ocean, River
Lot
- Size: 10,454 Square Feet
Details
- Parcel number: 3666002
- Zoning: R8
Construction
Type & style
- Home type: SingleFamily
- Architectural style: Victorian
- Property subtype: Single Family Residence
Materials
- Frame
- Foundation: Stone
- Roof: Slate
Condition
- Year built: 1885
Utilities & green energy
- Electric: 220 Volts, Circuit Breakers
- Sewer: Public Sewer
- Water: Public
Community & HOA
Community
- Features: Public Transportation, Shopping, Tennis Court(s), Park, Walk/Jog Trails, Golf, Medical Facility, Laundromat, Bike Path, Conservation Area, Highway Access, House of Worship, Marina, Public School
HOA
- Has HOA: No
Location
- Region: Amesbury
Financial & listing details
- Price per square foot: $470/sqft
- Tax assessed value: $664,000
- Annual tax amount: $9,800
- Date on market: 9/7/2026
Price history
| Date | Event | Price |
|---|---|---|
| 8/20/2026 | Sold | $925,000$470/sqft |
Source: MLS PIN #73538669 Report a problem | ||
| 7/10/2026 | Pending sale | $925,000$470/sqft |
Source: MLS PIN #73538669 Report a problem | ||
| 6/27/2026 | Contingent | $925,000$470/sqft |
Source: MLS PIN #73538669 Report a problem | ||
| 6/19/2026 | Listed for sale | $925,000+115.1%$470/sqft |
Source: MLS PIN #73538669 Report a problem | ||
| 7/31/2015 | Sold | $430,000+2.6%$218/sqft |
Source: Public Record Report a problem | ||
| 6/22/2015 | Pending sale | $419,000$213/sqft |
Source: Keller Williams Realty #71845194 Report a problem | ||
| 5/29/2015 | Listed for sale | $419,000-0.7%$213/sqft |
Source: Keller Williams - Topsfield #71845194 Report a problem | ||
| 9/14/2006 | Sold | $422,000+201.4%$214/sqft |
Source: Public Record Report a problem | ||
| 11/24/1993 | Sold | $140,000-20%$71/sqft |
Source: Public Record Report a problem | ||
| 6/15/1988 | Sold | $175,000$89/sqft |
Source: Public Record Report a problem | ||
Public tax history
| Year | Property taxes | Tax assessment |
|---|---|---|
| 2025 | $10,061 +5.9% | $657,600 +8.2% |
| 2024 | $9,503 | $607,600 +4.5% |
| 2023 | $9,503 | $581,600 |
| 2022 | $9,503 +11.6% | $581,600 +24.7% |
| 2021 | $8,514 +6.9% | $466,500 +0.6% |
| 2020 | $7,963 +5.2% | $463,500 +12.5% |
| 2019 | $7,568 +0.5% | $412,000 +3.9% |
| 2018 | $7,528 -6.7% | $396,400 -2% |
| 2017 | $8,072 +3.8% | $404,600 +5.5% |
| 2016 | $7,779 +19.1% | $383,600 +20.6% |
| 2015 | $6,534 +4.8% | $318,100 +7% |
| 2014 | $6,236 -2.3% | $297,400 -5.7% |
| 2013 | $6,386 -2.4% | $315,500 -7.7% |
| 2012 | $6,542 -0.3% | $342,000 -3.7% |
| 2011 | $6,559 -6.1% | $355,300 -9.6% |
| 2010 | $6,984 +6.5% | $393,000 -0.9% |
| 2009 | $6,557 +12.5% | $396,700 -0.6% |
| 2008 | $5,828 +21.1% | $399,200 +9.2% |
| 2007 | $4,811 +8.5% | $365,600 +12% |
| 2006 | $4,436 +10.6% | $326,400 +15.9% |
| 2005 | $4,011 -3.3% | $281,700 +7% |
| 2004 | $4,150 +4.5% | $263,300 +14% |
| 2003 | $3,971 +1.9% | $230,900 +4.5% |
| 2002 | $3,898 +40.9% | $221,000 +42.9% |
| 2000 | $2,766 +10.4% | $154,700 +15.5% |
| 1997 | $2,505 | $133,900 |
Find assessor info on the county website
Neighborhood: 01913
Nearby homes
- $529,0003 bd1 ba1.1k sqft64 Market St, Amesbury, MA 01913Off Market

- $436,1003 bd1 ba1.3k sqft62 Market St #B, Amesbury, MA 01913Sold

- $482,3002 bd1 ba1.5k sqft58 Market St, Amesbury, MA 01913Off Market
- $367,5002 bd1 ba937 sqft2 Boardman St #1, Amesbury, MA 01913Off Market
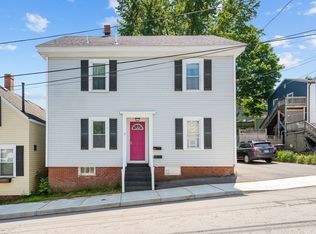
- $396,3002 bd1 ba1.4k sqft62 Market St #A, Amesbury, MA 01913Off Market
- $385,2003 bd1 ba1.3k sqft62 Market St #C, Amesbury, MA 01913Off Market
- $408,4003 bd1 ba1.3k sqft62 Market St #2, Amesbury, MA 01913Off Market
- $643,3003 bd2 ba1.4k sqft59 Market St, Amesbury, MA 01913Off Market
Nearby schools
GreatSchools rating
- NAAmesbury Elementary SchoolGrades: PK-2Distance: 0.9 mi
- 6/10Amesbury Middle SchoolGrades: 6-8Distance: 0.8 mi
- 6/10Amesbury High SchoolGrades: 9-12Distance: 0.9 mi
Get a cash offer in 3 minutes
Find out how much your home could sell for in as little as 3 minutes with a no-obligation cash offer.
Estimated market value
$876,800
Get a cash offer in 3 minutes
Find out how much your home could sell for in as little as 3 minutes with a no-obligation cash offer.
Estimated market value
$876,800
- Massachusetts
- Essex County
- Amesbury
- 01913
- 60 Market St
