Welcome to this beautifully maintained brick-front rancher offering comfort, style, and easy one-floor living. This inviting home features 3 spacious bedrooms and 2 full bathrooms, perfect for a variety of lifestyles. Step inside to find stunning hardwood floors that flow throughout the main living areas, adding warmth and character. The updated kitchen is sure to impress with granite countertops, stainless steel appliances, and ample cabinetry—ideal for both everyday living and entertaining. Enjoy year-round relaxation in the bright and airy 4-season room, a perfect space for morning coffee, a home office, or additional living area filled with natural light. Outside, the classic brick front enhances curb appeal, while the overall layout offers convenience and functionality. Don’t miss your chance to own this move-in ready home that blends charm, quality, and modern updates.
Sold for $315,000
Street View
$315,000
60 Maryland Ave, Pennsville, NJ 08070
3beds
1,384sqft
Single Family Residence
Built in 1965
7,500 Square Feet Lot
$321,100 Zestimate®
$228/sqft
$2,433 Estimated rent
Home value
$321,100
Estimated sales range
Not available
$2,433/mo
Zestimate® history
Owner options
List your home for rent
$2,433/mo
Rent Zestimate®
Find your next renter with Zillow Rental Manager. Plus, with online applications, you can quickly screen prospective tenants – for free.
$2,433/mo
Rent Zestimate®
Refinance and save
$2,386/mo
Est. payment
Refinancing to a lower rate could help reduce your monthly payments and save thousands over the life of the loan.
$2,386/mo
Est. payment
Explore your selling options
Work with a Zillow partner agent
Leverage their expertise and Zillow's premium Showcase listings to get your home seen by more buyers.
Get startedList with your own agent
Get your home in front of millions of buyers by listing it on Zillow.
Learn how to do itSell it yourself
Take full control of how buyers see your home on Zillow by listing For Sale by Owner (FSBO).
List your homeWhat's special
Updated kitchenStunning hardwood floorsAmple cabinetryBrick-front rancherStainless steel appliancesGranite countertops
Zillow last checked:
Listing updated:
Listed by:
Vincent Grova 609-221-4524,
Pino Agency
Bought with:
Vincent Grova, 1752643
Pino Agency
Source: Bright MLS,MLS#: NJSA2018488
Facts & features
Interior
Bedrooms & bathrooms
- Bedrooms: 3
- Bathrooms: 2
- Full bathrooms: 2
- Main level bathrooms: 2
- Main level bedrooms: 3
Rooms
- Room types: Living Room, Dining Room, Bedroom 2, Bedroom 3, Kitchen, Bedroom 1, Sun/Florida Room, Bathroom 1, Bathroom 2
Bedroom 1
- Features: Flooring - HardWood
- Level: Main
- Area: 156 Square Feet
- Dimensions: 12 X 13
Bedroom 2
- Features: Flooring - HardWood
- Level: Main
- Area: 120 Square Feet
- Dimensions: 10 X 12
Bedroom 3
- Features: Flooring - HardWood
- Level: Main
- Area: 110 Square Feet
- Dimensions: 11 X 10
Bathroom 1
- Level: Main
Bathroom 2
- Level: Main
Dining room
- Features: Flooring - HardWood
- Level: Main
- Area: 110 Square Feet
- Dimensions: 10 X 11
Kitchen
- Features: Granite Counters, Double Sink, Flooring - Laminated, Kitchen - Gas Cooking
- Level: Main
- Area: 110 Square Feet
- Dimensions: 10 X 11
Living room
- Features: Flooring - HardWood
- Level: Main
- Area: 221 Square Feet
- Dimensions: 13 X 17
Other
- Features: Ceiling Fan(s), Flooring - Carpet
- Level: Main
- Area: 220 Square Feet
- Dimensions: 11 X 20
Heating
- Forced Air, Programmable Thermostat, Radiant, Natural Gas, Electric
Cooling
- Ceiling Fan(s), Central Air, Ductless, Electric
Appliances
- Included: Microwave, Dishwasher, Disposal, Dryer, Self Cleaning Oven, Refrigerator, Washer, Gas Water Heater
- Laundry: Has Laundry, Main Level
Features
- Attic, Ceiling Fan(s), Combination Kitchen/Dining, Entry Level Bedroom, Plaster Walls, Dry Wall
- Flooring: Hardwood, Ceramic Tile, Carpet, Vinyl, Wood
- Windows: Double Hung, Double Pane Windows, Sliding
- Has basement: No
- Has fireplace: No
Interior area
- Total structure area: 2,768
- Total interior livable area: 1,384 sqft
- Finished area above ground: 1,384
- Finished area below ground: 0
Property
Parking
- Total spaces: 1
- Parking features: Garage Faces Front, Inside Entrance, Garage Door Opener, Attached, Driveway
- Attached garage spaces: 1
- Has uncovered spaces: Yes
Accessibility
- Accessibility features: None
Features
- Levels: One
- Stories: 1
- Exterior features: Flood Lights
- Pool features: None
- Fencing: Chain Link,Back Yard,Vinyl,Privacy
- Frontage length: Road Frontage: 75
Lot
- Size: 7,500 Square Feet
Details
- Additional structures: Above Grade, Below Grade
- Parcel number: 090180400012
- Zoning: 02
- Special conditions: Standard
Construction
Type & style
- Home type: SingleFamily
- Architectural style: Ranch/Rambler
- Property subtype: Single Family Residence
Materials
- Aluminum Siding, Batts Insulation, Brick Front, Mixed Plumbing
- Foundation: Block
- Roof: Architectural Shingle
Condition
- New construction: No
- Year built: 1965
- Major remodel year: 2018
Utilities & green energy
- Electric: 200+ Amp Service, Circuit Breakers
- Sewer: Public Sewer
- Water: Public
- Utilities for property: Cable Connected, Phone
Community & HOA
Community
- Security: Carbon Monoxide Detector(s)
- Subdivision: Central Park
HOA
- Has HOA: No
Location
- Region: Pennsville
- Municipality: PENNSVILLE TWP
Financial & listing details
- Price per square foot: $228/sqft
- Tax assessed value: $129,500
- Annual tax amount: $7,065
- Date on market: 4/16/2026
- Listing agreement: Exclusive Right To Sell
- Listing terms: Conventional,FHA,USDA Loan,VA Loan
- Inclusions: Fridge, Stove, Dishwasher, Microwave, Washer And Dryer And 2 Sheds
- Ownership: Fee Simple
- Road surface type: Black Top
Price history
| Date | Event | Price |
|---|---|---|
| 5/29/2026 | Sold | $315,000-1.3%$228/sqft |
Source:  Bright MLS #NJSA2018488 Report a problem Bright MLS #NJSA2018488 Report a problem | ||
| 4/24/2026 | Pending sale | $319,000$230/sqft |
Source: Bright MLS #NJSA2018488 Report a problem | ||
| 4/16/2026 | Listed for sale | $319,000+22.7%$230/sqft |
Source: Bright MLS #NJSA2018488 Report a problem | ||
| 8/27/2024 | Sold | $260,000-7.1%$188/sqft |
Source: Bright MLS #NJSA2010592 Report a problem | ||
| 7/31/2024 | Contingent | $280,000$202/sqft |
Source: Bright MLS #NJSA2010592 Report a problem | ||
| 7/11/2024 | Price change | $280,000-6.4%$202/sqft |
Source: Bright MLS #NJSA2010592 Report a problem | ||
| 7/8/2024 | Pending sale | $299,000$216/sqft |
Source: Bright MLS #NJSA2010592 Report a problem | ||
| 5/31/2024 | Contingent | $299,000$216/sqft |
Source: Bright MLS #NJSA2010592 Report a problem | ||
| 5/24/2024 | Listed for sale | $299,000$216/sqft |
Source: Bright MLS #NJSA2010592 Report a problem | ||
| 5/13/2024 | Contingent | $299,000$216/sqft |
Source: Bright MLS #NJSA2010592 Report a problem | ||
| 4/11/2024 | Listed for sale | $299,000+19.6%$216/sqft |
Source: Bright MLS #NJSA2010592 Report a problem | ||
| 10/7/2022 | Sold | $250,000+0%$181/sqft |
Source: Bright MLS #NJSA2005296 Report a problem | ||
| 9/13/2022 | Contingent | $249,900$181/sqft |
Source: Bright MLS #NJSA2005296 Report a problem | ||
| 8/29/2022 | Listed for sale | $249,900+81.1%$181/sqft |
Source: Bright MLS #NJSA2005296 Report a problem | ||
| 6/7/2018 | Sold | $138,000+101.5%$100/sqft |
Source: Public Record Report a problem | ||
| 2/6/2018 | Sold | $68,500-14.3%$49/sqft |
Source: Public Record Report a problem | ||
| 1/19/2018 | Pending sale | $79,900$58/sqft |
Source: CENTURY 21 Rauh & Johns #1003282741 Report a problem | ||
| 12/19/2017 | Price change | $79,900-11.1%$58/sqft |
Source: CENTURY 21 Rauh & Johns #1003282741 Report a problem | ||
| 11/17/2017 | Price change | $89,900-10%$65/sqft |
Source: CENTURY 21 Rauh & Johns #1003282741 Report a problem | ||
| 10/17/2017 | Listed for sale | $99,900-9.2%$72/sqft |
Source: Century 21 Rauh & Johns #7070054 Report a problem | ||
| 4/11/2017 | Listing removed | $109,963-18.5%$79/sqft |
Source: Auction.com Report a problem | ||
| 2/15/2017 | Listed for sale | -- |
Source: Auction.com Report a problem | ||
| 12/5/2011 | Listing removed | $135,000$98/sqft |
Source: Prudential Fox and Roach #5908685 Report a problem | ||
| 9/16/2011 | Price change | $135,000-3.6%$98/sqft |
Source: Prudential Fox and Roach #5908685 Report a problem | ||
| 8/15/2011 | Price change | $140,000-3.4%$101/sqft |
Source: Prudential Fox and Roach #5908685 Report a problem | ||
| 7/21/2011 | Price change | $145,000-3.3%$105/sqft |
Source: Prudential Fox and Roach #5908685 Report a problem | ||
| 6/28/2011 | Listed for sale | $150,000-18.9%$108/sqft |
Source: Prudential Fox and Roach #5908685 Report a problem | ||
| 7/28/2006 | Sold | $185,000+55.6%$134/sqft |
Source: Public Record Report a problem | ||
| 9/6/2002 | Sold | $118,900$86/sqft |
Source: Public Record Report a problem | ||
Public tax history
| Year | Property taxes | Tax assessment |
|---|---|---|
| 2025 | $6,928 +4.9% | $135,900 +4.9% |
| 2024 | $6,602 +3.9% | $129,500 |
| 2023 | $6,356 +6.2% | $129,500 |
| 2022 | $5,987 +3.1% | $129,500 |
| 2021 | $5,805 +5.2% | $129,500 |
| 2020 | $5,518 +107.7% | $129,500 |
| 2019 | $2,657 | $129,500 |
| 2018 | $2,657 -48.2% | $129,500 |
| 2017 | $5,132 +13.9% | $129,500 |
| 2016 | $4,507 +2.7% | $129,500 |
| 2015 | $4,386 +0.7% | $129,500 |
| 2014 | $4,358 +3% | $129,500 |
| 2013 | $4,232 +5.6% | $129,500 |
| 2012 | $4,009 +1.7% | $129,500 |
| 2011 | $3,943 -18.8% | $129,500 |
| 2010 | $4,858 +2.3% | $129,500 +19.1% |
| 2009 | $4,750 | $108,700 |
| 2008 | -- | $108,700 |
| 2007 | -- | $108,700 |
| 2006 | -- | $108,700 |
| 2005 | -- | $108,700 |
| 2004 | -- | $108,700 |
| 2003 | -- | $108,700 |
| 2002 | -- | $108,700 |
| 2001 | -- | $108,700 |
Find assessor info on the county website
Neighborhood: 08070
Nearby homes
- $253,400-- bd-- ba1.1k sqft68 Maryland Ave, Pennsville, NJ 08070Off Market
- $228,900-- bd-- ba1k sqft58 Maryland Ave, Pennsville, NJ 08070Off Market
- $289,3003 bd2 ba1.6k sqft42 Klessel Ave, Pennsville, NJ 08070Off Market
- $289,1003 bd1 ba1.5k sqft40 Klessel Ave, Pennsville, NJ 08070Off Market
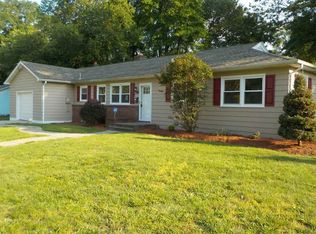
- $322,5004 bd2 ba1.8k sqft70 Maryland Ave, Pennsville, NJ 08070Sold
- $214,100-- bd-- ba1k sqft65 Maryland Ave, Pennsville, NJ 08070Off Market
- $206,000-- bd-- ba1.1k sqft56 Maryland Ave, Pennsville, NJ 08070Off Market
- $246,700-- bd-- ba1.7k sqft57 Maryland Ave, Pennsville, NJ 08070Off Market
Nearby schools
GreatSchools rating
- 4/10Central Park Elementary SchoolGrades: K-3Distance: 0.1 mi
- 4/10Pennsville Middle SchoolGrades: 6-8Distance: 0.9 mi
- 3/10Pennsville Memorial High SchoolGrades: 9-12Distance: 0.9 mi
Schools provided by the listing agent
- High: Pennsville Memorial H.s.
- District: Pennsville Township Public Schools
Source: Bright MLS. This data may not be complete. We recommend contacting the local school district to confirm school assignments for this home.
Get a cash offer in 3 minutes
Find out how much your home could sell for in as little as 3 minutes with a no-obligation cash offer.
Estimated market value
$321,100
Get a cash offer in 3 minutes
Find out how much your home could sell for in as little as 3 minutes with a no-obligation cash offer.
Estimated market value
$321,100
- New Jersey
- Salem County
- Pennsville
- 08070
- 60 Maryland Ave
Nearby cities
Nearby zip codes
Other Pennsville Topics
