Skip main navigation
Off market
  • $653,400

    60 Mashie Ln, Sky Valley, GA 30537

    6beds
    4,530sqft
    SingleFamily
    Built in 1978
    0.54 Acres Lot
    $653,400 Zestimate®
    $144/sqft
    $4,531 Estimated rent

    Home value

    $653,400

    $588,000 - $732,000

    $4,531/mo

    Zestimate® history
    Loading
    Loading...

    Owner options

    List your home for rent

    $4,531/mo

    Rent Zestimate®

    Find your next renter with Zillow Rental Manager. Plus, with online applications, you can quickly screen prospective tenants – for free.

    Learn more

    $4,531/mo

    Rent Zestimate®

    Refinance and save

    $3,771/mo

    Est. payment

    Refinancing to a lower rate could help reduce your monthly payments and save thousands over the life of the loan.

    See today's rates

    $3,771/mo

    Est. payment

    Explore your selling options

    Work with a Zillow partner agent

    Leverage their expertise and Zillow's premium Showcase listings to get your home seen by more buyers.

    Get started

    List with your own agent

    Get your home in front of millions of buyers by listing it on Zillow.

    Learn how to do it

    Sell it yourself

    Take full control of how buyers see your home on Zillow by listing For Sale by Owner (FSBO).

    List your home

    What's special

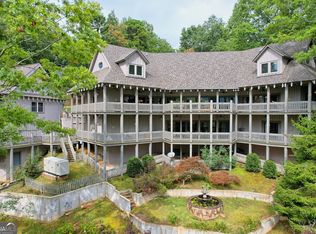
    60 Mashie Lane is nestled in the mountains of beautiful Sky Valley Resort & Country Club, the highest and coolest city in Georgia. This spacious retreat has beautiful mountain views throughout the home. Featuring 6 bedrooms, 4 baths, 2 full kitchens, 2 living rooms and 2 laundry rooms, this home is spacious enough for the entire family, yet cozy enough for a relaxing weekend getaway. This home has rare features including a garage, ample parking, and workshop. At 3300 ft in elevation, this home is located only minutes from Highlands, NC. Don't miss this fabulous opportunity at a great price!

    This property is off market, which means it's not currently listed for sale or rent on Zillow. This may be different from what's available on other websites or public sources.
    Facts & features

    Interior

    Bedrooms & bathrooms
    • Bedrooms: 6
    • Bathrooms: 5
    • Full bathrooms: 4
    • 1/2 bathrooms: 1
    Heating
    • Baseboard, Forced air, Heat pump, Radiant, Electric, Propane / Butane
    Cooling
    • Central
    Appliances
    • Included: Dishwasher, Dryer, Garbage disposal, Microwave, Range / Oven, Refrigerator, Trash compactor, Washer
    Features
    • Washer/Dryer Connection, Ceiling Fans, Kitchen Island, Eat-in Kitchen
    • Flooring: Hardwood
    • Basement: Finished
    • Has fireplace: Yes
    Interior area
    • Total interior livable area: 4,530 sqft

    Property

    Parking
    • Total spaces: 7
    • Parking features: Garage - Attached, Off-street
    Features
    • Exterior features: Other, Wood
    • Has view: Yes
    • View description: Mountain
    Lot
    • Size: 0.54 Acres
    Details
    • Parcel number: 058B026

    Construction

    Type & style
    • Home type: SingleFamily
    Materials
    • Wood
    • Foundation: Footing
    • Roof: Composition
    Condition
    • Year built: 1978

    Community & neighborhood

    Community
    • Community features: Fitness Center, Fifty Five Plus Active Community
    Senior living
    • Senior community: Yes
    Location
    • Region: Sky Valley

    Other

    Other facts
    • View: Exceptional, Golf Course, Great, Long
    • Heating: Central
    • Cooling: Electric, Dehumidifier
    • Land Description: Partially Cleared, Gently Rolling
    • Interior Features: Washer/Dryer Connection, Ceiling Fans, Kitchen Island, Eat-in Kitchen
    • Appliances: Wall Oven, Cook-top Built-in Elec
    • Construction: Wood Siding
    • TV/Internet: DSL
    • Car Storage: Single Garage, Multiple
    • Community Amenities: Golf Course, Pool, Clubhouse, Picnic Area, Putting Green, Walking/Bike Trails, Playground, Barbeque, Pavilion, Croquet
    • Other Rooms: Office, 2nd Kitchen
    • Elevation: 3001-3500
    • Property Status: Pending
    • Style: 2 Story, Ranch
    • Apx Heated SqFt: 2501-3000

    Price history

    DateEventPrice
    4/29/2022Sold$470,000-6%$104/sqft
    Source: Public Record Report a problem
    3/9/2022Pending sale$499,900$110/sqft
    Source: GAMLS #20021292 Report a problem
    2/24/2022Listed for sale$499,900+88.6%$110/sqft
    Source: GAMLS #20021292 Report a problem
    4/26/2019Sold$265,000-8.6%$58/sqft
    Source: HCMLS #89698 Report a problem
    3/26/2019Pending sale$289,900$64/sqft
    Source: RE/MAX Agents Realty #89698 Report a problem
    10/18/2018Listed for sale$289,900$64/sqft
    Source: RE/MAX Agents Realty #8471236 Report a problem

    Public tax history

    YearProperty taxesTax assessment
    2025$5,178 -14.3%$230,254 +5.3%
    2024$6,041 +9.9%$218,682 +23.1%
    2023$5,495 +26%$177,660 +27.5%
    2022$4,360 +8.8%$139,322 +19.4%
    2021$4,009 +9.4%$116,669 +11.7%
    2020$3,664 -1.8%$104,448
    2019$3,729 +2.3%$104,448
    2018$3,646 +78.1%$104,448
    2017$2,048 +4.3%$104,448
    2016$1,964 -0.3%$104,448 +1.1%
    2015$1,969 -1%$103,298 +14.1%
    2014$1,989 $90,524
    2013-- --
    2012-- --
    2011-- --
    2010-- --

    Find assessor info on the county website

    Neighborhood: 30537

    Nearby schools

    GreatSchools rating
    Schools provided by the listing agent
    • Elementary: Rabun County Primary/Elementar
    • Middle: Rabun County

    Source: The MLS. This data may not be complete. We recommend contacting the local school district to confirm school assignments for this home.

    Get pre-qualified for a loan
    At Zillow Home Loans, we can pre-qualify you in as little as 5 minutes with no impact to your credit score.

    An equal housing lender. NMLS #10287.

    Sell for more on Zillow
    Get a Zillow Showcase℠ listing at no additional cost and you could sell for .
    $653,400
    2% more
    +$13,068
    With Zillow Showcase(estimated)
    $666,468