One-of-a-Kind Redesigned & Expanded Highspire Essex Home on Over an Acre This exceptional brick-front Essex model has been meticulously redesigned and expanded, offering over 7,000 sq. ft. of luxurious living space on a level 1+ acre lot with a three-car side-entry garage. Distinguished by timeless architecture and modern amenities, this home offers the best of both worlds—elegance, comfort, and thoughtful design inside and out. A welcoming grand two-story foyer with a curved staircase opens to formal living and dining rooms featuring gleaming hardwood floors. The gourmet kitchen, remodeled with custom white-painted cherry cabinetry, granite countertops, and tile flooring, connects to a rear staircase leading upstairs. Adjacent, the 18x27 great room features soaring windows that fill the space with light. The stunning custom oak library—inspired by Beauty & the Beast—showcases floor-to-ceiling shelves, a 15' movable wooden ladder, and a vented skylight with shade behind charming barn doors. The second level includes 4+ bedrooms and 3.5 baths, highlighted by a luxurious Primary Ensuite with a heated floor, providing a spa-like retreat. A third-floor suite/bonus room ( 700 sq. ft.), accessible via two separate staircases, is perfect for guests, a studio, or office. The finished lower level ( 1,500 sq. ft.) expands the living area even further, ideal for recreation or fitness, with an additional 500 sq. ft. of storage. Outside, your lovely oasis awaits with a Sylvan 3'-10' heated concrete inground pool and hot tub, complemented by a 2024 gazebo and professionally landscaped grounds featuring a flowering cherry tree, butterfly bushes, hydrangeas, shrubs, and perennials—all supported by a Gasper-installed irrigation system. The entire rear yard is enclosed by black aluminum fencing for beauty and security. Additional features and upgrades include: Central vacuum system for convenient whole-house cleaning Two Nu-Temp heat pumps (2024) and water-driven backup sump pump (2024) Two hot water heaters (2022–2023), Cafe induction double oven (2021), KitchenAid/Sub-Zero refrigerator Roof, siding, and Tom Adams vinyl windows (2013–2016) ADT security system on all windows and doors, new driveway (2021), Elit Outdoor Structures shed, and 2025 great room window replacement With nearly every feature upgraded or refreshed, this property blends enduring quality with modern amenities to create a truly one-of-a-kind Highspire residence—perfect for luxurious daily living and effortless entertaining.
Sold for $1,350,000
$1,350,000
60 Matthew Cir, Richboro, PA 18954
5beds
4,530sqft
Single Family Residence
Built in 1990
1.07 Acres Lot
$1,357,300 Zestimate®
$298/sqft
$6,145 Estimated rent
Home value
$1,357,300
$1.26M - $1.45M
$6,145/mo
Zestimate® history
Owner options
List your home for rent
$6,145/mo
Rent Zestimate®
Find your next renter with Zillow Rental Manager. Plus, with online applications, you can quickly screen prospective tenants – for free.
$6,145/mo
Rent Zestimate®
Refinance and save
$7,001/mo
Est. payment
Refinancing to a lower rate could help reduce your monthly payments and save thousands over the life of the loan.
$7,001/mo
Est. payment
Explore your selling options
Work with a Zillow partner agent
Leverage their expertise and Zillow's premium Showcase listings to get your home seen by more buyers.
Get startedList with your own agent
Get your home in front of millions of buyers by listing it on Zillow.
Learn how to do itSell it yourself
Take full control of how buyers see your home on Zillow by listing For Sale by Owner (FSBO).
List your homeWhat's special
Brick-front essex modelThree-car side-entry garageGasper-installed irrigation systemGleaming hardwood floorsElit outdoor structures shedTile flooringGranite countertops
Zillow last checked:
Listing updated:
Listed by:
Laura Brenner-Scotti 215-801-4285,
Long & Foster Real Estate, Inc.
Bought with:
Nick DeLuca, 1538673
KW Empower
Source: Bright MLS,MLS#: PABU2115088
Facts & features
Interior
Bedrooms & bathrooms
- Bedrooms: 5
- Bathrooms: 5
- Full bathrooms: 3
- 1/2 bathrooms: 2
- Main level bathrooms: 1
Rooms
- Room types: Living Room, Dining Room, Primary Bedroom, Bedroom 2, Bedroom 3, Kitchen, Family Room, Basement, Library, Foyer, Bedroom 1, Laundry, Storage Room, Attic, Additional Bedroom
Primary bedroom
- Features: Bathroom - Walk-In Shower, Attic - Walk-Up, Bathroom - Jetted Tub, Ceiling Fan(s), Granite Counters, Fireplace - Wood Burning, Double Sink, Flooring - Ceramic Tile, Flooring - Carpet, Flooring - Heated, Window Treatments, Walk-In Closet(s)
- Level: Upper
- Area: 490 Square Feet
- Dimensions: 35 X 14
Primary bedroom
- Features: Primary Bedroom - Dressing Area, Primary Bedroom - Sitting Area, Walk-In Closet(s)
- Level: Unspecified
Other
- Features: Attic - Finished, Attic - Walk-Up, Ceiling Fan(s), Flooring - Carpet, Lighting - Ceiling
- Level: Upper
Bedroom 1
- Features: Attached Bathroom, Bathroom - Tub Shower, Ceiling Fan(s), Flooring - Carpet, Lighting - Ceiling, Flooring - Ceramic Tile
- Level: Upper
- Dimensions: 13 X 15
Bedroom 2
- Features: Attached Bathroom, Bathroom - Tub Shower, Ceiling Fan(s), Flooring - Carpet, Window Treatments, Flooring - Ceramic Tile, Jack and Jill Bathroom
- Level: Upper
- Dimensions: 11 X 15
Bedroom 3
- Features: Attached Bathroom, Flooring - Carpet, Flooring - Ceramic Tile, Window Treatments, Jack and Jill Bathroom
- Level: Upper
- Dimensions: 11 X 13
Other
- Features: Attic - Walk-Up
- Level: Upper
Basement
- Features: Basement - Finished, Flooring - Carpet
- Level: Lower
Dining room
- Features: Crown Molding, Flooring - HardWood, Window Treatments, Formal Dining Room
- Level: Main
- Area: 195 Square Feet
- Dimensions: 15 X 13
Family room
- Features: Fireplace - Wood Burning, Flooring - HardWood, Cathedral/Vaulted Ceiling, Ceiling Fan(s), Lighting - Ceiling, Crown Molding, Chair Rail
- Level: Main
- Area: 486 Square Feet
- Dimensions: 27 X 18
Foyer
- Features: Cathedral/Vaulted Ceiling, Flooring - Wood
- Level: Main
Kitchen
- Features: Kitchen - Electric Cooking, Kitchen Island, Pantry, Granite Counters, Fireplace - Wood Burning, Flooring - Ceramic Tile, Window Treatments, Crown Molding
- Level: Main
- Area: 450 Square Feet
- Dimensions: 30 X 15
Laundry
- Features: Flooring - Ceramic Tile, Window Treatments
- Level: Main
Library
- Features: Flooring - HardWood, Skylight(s)
- Level: Main
Living room
- Features: Flooring - HardWood, Recessed Lighting, Crown Molding, Chair Rail, Window Treatments
- Level: Main
- Area: 221 Square Feet
- Dimensions: 17 X 13
Storage room
- Level: Lower
Heating
- Heat Pump, Electric
Cooling
- Central Air, Electric
Appliances
- Included: Microwave, Built-In Range, Dishwasher, Disposal, Dryer, Energy Efficient Appliances, Double Oven, Self Cleaning Oven, Electric Water Heater
- Laundry: Main Level, Laundry Room
Features
- Primary Bath(s), Kitchen Island, Butlers Pantry, Central Vacuum, Eat-in Kitchen, Dining Area, Cathedral Ceiling(s), 9'+ Ceilings, High Ceilings
- Doors: Double Entry, Insulated, Six Panel, Sliding Glass, Storm Door(s), French Doors
- Windows: Bay/Bow, Atrium, Double Hung, Double Pane Windows, Energy Efficient, Insulated Windows, Replacement, Skylight(s), Sliding, Vinyl Clad
- Basement: Full,Exterior Entry,Finished
- Number of fireplaces: 2
- Fireplace features: Double Sided, Mantel(s), Screen, Wood Burning
Interior area
- Total structure area: 4,530
- Total interior livable area: 4,530 sqft
- Finished area above ground: 4,530
- Finished area below ground: 0
Property
Parking
- Total spaces: 11
- Parking features: Garage Faces Side, Garage Door Opener, Inside Entrance, Asphalt, Attached, Driveway, On Street
- Attached garage spaces: 3
- Uncovered spaces: 8
Accessibility
- Accessibility features: None
Features
- Levels: Three
- Stories: 3
- Patio & porch: Patio, Roof
- Exterior features: Chimney Cap(s), Lighting, Lawn Sprinkler
- Has private pool: Yes
- Pool features: Concrete, Heated, In Ground, Pool/Spa Combo, Private
- Has spa: Yes
- Spa features: Bath
- Fencing: Back Yard,Aluminum
- Frontage length: Road Frontage: 196
Lot
- Size: 1.07 Acres
- Dimensions: 197.5 x 238.5
- Features: Adjoins - Open Space, Cleared, Front Yard, Landscaped, Level, Rear Yard, SideYard(s)
Details
- Additional structures: Above Grade, Below Grade, Outbuilding
- Parcel number: 31084046
- Zoning: AR
- Special conditions: Standard
- Other equipment: Intercom
Construction
Type & style
- Home type: SingleFamily
- Architectural style: Colonial
- Property subtype: Single Family Residence
Materials
- Vinyl Siding, Brick, Frame
- Foundation: Concrete Perimeter
- Roof: Pitched
Condition
- Excellent
- New construction: No
- Year built: 1990
Details
- Builder model: ESSEX
Utilities & green energy
- Electric: 200+ Amp Service
- Sewer: Public Sewer
- Water: Public
Community & HOA
Community
- Security: Security System
- Subdivision: Highspire
HOA
- Has HOA: No
Location
- Region: Richboro
- Municipality: NORTHAMPTON TWP
Financial & listing details
- Price per square foot: $298/sqft
- Tax assessed value: $72,320
- Annual tax amount: $14,516
- Date on market: 3/3/2026
- Listing agreement: Exclusive Right To Sell
- Inclusions: Stainless Steel Kitchen Appliances (including Kitchenaid Built-in Refrigerator.
- Exclusions: Heated Toilet Seats
- Ownership: Fee Simple
- Road surface type: Black Top
Price history
| Date | Event | Price |
|---|---|---|
| 6/5/2026 | Sold | $1,350,000$298/sqft |
Source:  Bright MLS #PABU2115088 Report a problem Bright MLS #PABU2115088 Report a problem | ||
| 3/4/2026 | Pending sale | $1,350,000$298/sqft |
Source: Bright MLS #PABU2115088 Report a problem | ||
| 3/3/2026 | Listed for sale | $1,350,000+211.8%$298/sqft |
Source: Bright MLS #PABU2115088 Report a problem | ||
| 2/17/1998 | Sold | $433,000$96/sqft |
Source: Public Record Report a problem | ||
Public tax history
| Year | Property taxes | Tax assessment |
|---|---|---|
| 2025 | $14,516 +2.3% | $72,320 |
| 2024 | $14,191 +8.1% | $72,320 |
| 2023 | $13,128 +0.9% | $72,320 |
| 2022 | $13,008 +3.3% | $72,320 |
| 2021 | $12,596 +2.3% | $72,320 |
| 2020 | $12,313 +6.4% | $72,320 |
| 2018 | $11,576 +4% | $72,320 |
| 2017 | $11,130 +35% | $72,320 |
| 2016 | $8,243 | $72,320 |
| 2015 | -- | $72,320 |
| 2014 | -- | $72,320 |
| 2013 | -- | $72,320 |
| 2012 | -- | $72,320 |
| 2011 | -- | $72,320 |
| 2010 | -- | $72,320 |
| 2009 | -- | $72,320 |
| 2008 | -- | $72,320 |
| 2007 | -- | $72,320 |
| 2006 | -- | $72,320 |
| 2005 | -- | $72,320 +300% |
| 2004 | -- | $18,080 |
| 2003 | -- | $18,080 |
| 2002 | -- | $18,080 |
| 2000 | -- | $18,080 |
Find assessor info on the county website
Neighborhood: 18954
Nearby homes
- $1,187,0004 bd3 ba4.6k sqft54 Matthew Cir, Richboro, PA 18954Off Market
- $993,8004 bd3 ba4.3k sqft68 Matthew Cir, Richboro, PA 18954Off Market
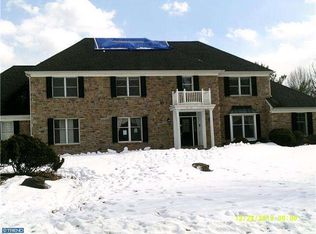
- $1,153,7004 bd3 ba3.1k sqft100 Matthew Cir, Richboro, PA 18954Off Market

- $1,063,8004 bd2 ba4k sqft59 Matthew Cir, Richboro, PA 18954Off Market
- $982,4004 bd2 ba4k sqft84 Matthew Cir, Richboro, PA 18954Off Market
- $1,056,1004 bd3 ba3.4k sqft114 Matthew Cir, Richboro, PA 18954Off Market
- $910,1005 bd3 ba4.3k sqft53 Matthew Cir, Richboro, PA 18954Off Market
- $1,115,0004 bd2 ba4.2k sqft48 Matthew Cir, Richboro, PA 18954Off Market
Nearby schools
GreatSchools rating
- 7/10Wrightstown Elementary SchoolGrades: K-6Distance: 1.9 mi
- 9/10Newtown Middle SchoolGrades: 7-8Distance: 3 mi
- 10/10Council Rock High School NorthGrades: 9-12Distance: 3.2 mi
Schools provided by the listing agent
- District: Council Rock
Source: Bright MLS. This data may not be complete. We recommend contacting the local school district to confirm school assignments for this home.
Get a cash offer in 3 minutes
Find out how much your home could sell for in as little as 3 minutes with a no-obligation cash offer.
Estimated market value
$1,357,300
Get a cash offer in 3 minutes
Find out how much your home could sell for in as little as 3 minutes with a no-obligation cash offer.
Estimated market value
$1,357,300
- Pennsylvania
- Bucks County
- Richboro
- 18954
- 60 Matthew Cir
