Welcome to your perfect Branson getaway in the Lodges at Roark Creek -- a gated community offering peace, privacy, and resort-style amenities! Nestled in a quiet, wooded setting with views of Roark Creek and the golf course, this spacious lodge comfortably sleeps 12 guests with 4 bedrooms--2 on each floor--all featuring king-sized beds and private en-suite bathrooms. The main-level bathrooms are complete with walk-in showers and relaxing jetted tubs. Unwind on the large, covered front porch or kick back on the screened-in back deck equipped with a TV--perfect for enjoying the outdoors in any season. Inside, the living area welcomes you with a cozy rock fireplace, soaring natural light, and a 50'' smart TV. The open kitchen offers bar seating and connects to the dining area, which opens directly onto the back deck for easy indoor-outdoor flow. Located just 3 miles from Silver Dollar City and only minutes from Table Rock Lake and Branson's famous Hwy 76 strip, this cabin is close to all the fun--while still feeling tucked away. Guests also have access to incredible community amenities including a zero-entry pool, tennis and basketball courts, a sand volleyball court, playground, walking trails, fitness center, covered picnic area, and access to the golf course. Plus, Forrest Lake is right down the road for fishing lovers! Whether you're looking for a family retreat or a profitable nightly rental, this fully furnished lodge offers the best of Branson living.
Closed
Price Unknown
60 Mayberry Circle, Branson West, MO 65737
4beds
2,000sqft
Condominium, Cabin
Built in 2004
-- sqft lot
$560,400 Zestimate®
$--/sqft
$2,349 Estimated rent
Home value
$560,400
Estimated sales range
Not available
$2,349/mo
Zestimate® history
Owner options
List your home for rent
$2,349/mo
Rent Zestimate®
Find your next renter with Zillow Rental Manager. Plus, with online applications, you can quickly screen prospective tenants – for free.
$2,349/mo
Rent Zestimate®
Refinance and save
$305/mo
Est. payment
Refinancing to a lower rate could help reduce your monthly payments and save thousands over the life of the loan.
$305/mo
Est. payment
Explore your selling options
Work with a Zillow partner agent
Leverage their expertise and Zillow's premium Showcase listings to get your home seen by more buyers.
Get startedList with your own agent
Get your home in front of millions of buyers by listing it on Zillow.
Learn how to do itSell it yourself
Take full control of how buyers see your home on Zillow by listing For Sale by Owner (FSBO).
List your homeWhat's special
Cozy rock fireplaceScreened-in back deckSpacious lodgeFully furnished lodgePrivate en-suite bathroomsLarge covered front porchKing-sized beds
Zillow last checked:
Listing updated:
Listed by:
Holt Homes Group 417-479-0257,
Keller Williams
Bought with:
Team Ozarks Group, 2020011489
Realty ONE Group Grand
Source: SOMOMLS as distributed by MLS GRID,MLS#: 60300450
Facts & features
Interior
Bedrooms & bathrooms
- Bedrooms: 4
- Bathrooms: 4
- Full bathrooms: 4
Rooms
- Room types: Master Bedroom
Heating
- Heat Pump, Central, Electric
Cooling
- Central Air, Ceiling Fan(s)
Appliances
- Included: Dishwasher, Free-Standing Electric Oven, Dryer, Additional Water Heater(s), Washer, Exhaust Fan, Microwave, Refrigerator, Electric Water Heater, Disposal, Water Filtration
- Laundry: Main Level, W/D Hookup
Features
- High Ceilings, Internet - Cable, Marble Counters, Laminate Counters, Cathedral Ceiling(s), Walk-in Shower, High Speed Internet
- Flooring: Carpet, Tile, Hardwood
- Windows: Blinds, Double Pane Windows
- Has basement: No
- Has fireplace: Yes
- Fireplace features: Living Room, Propane
Interior area
- Total structure area: 2,000
- Total interior livable area: 2,000 sqft
- Finished area above ground: 2,000
- Finished area below ground: 0
Property
Parking
- Parking features: Parking Space, Paved, On Street, Additional Parking
- Has uncovered spaces: Yes
Features
- Levels: Two
- Stories: 2
- Patio & porch: Covered, Front Porch, Deck, Screened
- Exterior features: Rain Gutters, Cable Access
- Pool features: Community
- Has spa: Yes
- Spa features: Bath
- Has view: Yes
- View description: Golf Course, Creek/Stream, Panoramic, Water
- Has water view: Yes
- Water view: Water,Creek/Stream
- Waterfront features: Waterfront
Lot
- Features: Rolling Slope, On Golf Course, Waterfront
Details
- Parcel number: 125.016003007001.009
Construction
Type & style
- Home type: Condo
- Architectural style: Cabin
- Property subtype: Condominium, Cabin
Materials
- Frame, Stone, Wood Siding
- Foundation: Poured Concrete
- Roof: Composition
Condition
- Year built: 2004
Utilities & green energy
- Sewer: Public Sewer
- Water: Public
- Utilities for property: Cable Available
Community & HOA
Community
- Security: Smoke Detector(s), Carbon Monoxide Detector(s)
- Subdivision: Stonebridge Village
HOA
- Services included: Play Area, Basketball Court, Walking Trails, Exercise Room, Clubhouse, Maintenance Structure, Insurance, Trash, Tennis Court(s), Pool, Snow Removal, Security, Golf, Gated Entry, Common Area Maintenance
- HOA fee: $305 monthly
Location
- Region: Branson West
Financial & listing details
- Tax assessed value: $147,900
- Annual tax amount: $2,315
- Date on market: 7/24/2025
- Listing terms: Cash,VA Loan,Conventional
- Road surface type: Asphalt
Price history
| Date | Event | Price |
|---|---|---|
| 12/23/2025 | Sold | -- |
Source:  SOMOMLS as distributed by MLS GRID #60300450 Report a problem SOMOMLS as distributed by MLS GRID #60300450 Report a problem | ||
| 11/24/2025 | Pending sale | $575,000$288/sqft |
Source: SOMOMLS as distributed by MLS GRID #60300450 Report a problem | ||
| 8/6/2025 | Price change | $575,000-1.7%$288/sqft |
Source: SOMOMLS as distributed by MLS GRID #60300450 Report a problem | ||
| 7/24/2025 | Listed for sale | $585,000+138.8%$293/sqft |
Source: SOMOMLS as distributed by MLS GRID #60300450 Report a problem | ||
| 1/5/2015 | Listing removed | $245,000$123/sqft |
Source: RE/MAX Lifestyle Realty #30358158 Report a problem | ||
| 4/29/2014 | Listed for sale | $245,000$123/sqft |
Source: RE/MAX Lifestyle Realty #30358158 Report a problem | ||
Public tax history
| Year | Property taxes | Tax assessment |
|---|---|---|
| 2025 | $2,526 0% | $47,330 |
| 2024 | $2,527 +0.1% | $47,330 |
| 2023 | $2,523 +0.5% | $47,330 +88.6% |
| 2022 | $2,511 +103.2% | $25,100 |
| 2021 | $1,236 +13.5% | $25,100 |
| 2020 | $1,089 | $25,100 |
| 2019 | -- | $25,100 |
| 2018 | -- | $25,100 |
| 2017 | $1,081 -0.2% | $25,100 |
| 2016 | $1,082 +2.8% | $25,100 |
| 2015 | $1,053 -0.2% | $25,100 |
| 2014 | $1,055 +1.7% | $25,100 |
| 2012 | $1,037 -27.2% | $25,100 |
| 2011 | $1,424 +0% | $25,100 -27% |
| 2010 | $1,423 | $34,370 |
Find assessor info on the county website
Neighborhood: 65737
Nearby homes
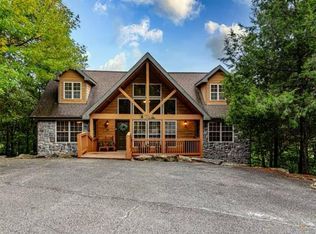
- $--4 bd4 ba2k sqft60 Mayberry Cir #13, Reeds Spring, MO 65737Sold
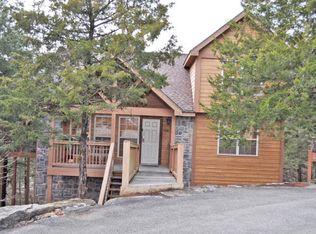
- $242,6002 bd2 ba1.2k sqft72 Mayberry Cir, Branson West, MO 65737Off Market

- $288,8002 bd2 ba1.2k sqft65 Mayberry Cir, Branson West, MO 65737Off Market
- $343,600-- bd-- ba1.9k sqft40 Mayberry Cir, Branson West, MO 65737Off Market
- $287,6002 bd2 ba-- sqft86 Mayberry Cir, Branson West, MO 65737Off Market
- $337,300-- bd-- ba1.9k sqft31 Mayberry Cir, Branson West, MO 65737Off Market
- $--3 bd3 ba2k sqft24 Baldknobber Dr #18, Reeds Spring, MO 65737Sold
- $341,8003 bd3 ba2k sqft24 Baldknobber Dr, Branson West, MO 65737Off Market
Nearby schools
GreatSchools rating
- NAReeds Spring Primary SchoolGrades: PK-1Distance: 4.3 mi
- 3/10Reeds Spring Middle SchoolGrades: 7-8Distance: 4 mi
- 5/10Reeds Spring High SchoolGrades: 9-12Distance: 3.9 mi
Schools provided by the listing agent
- Elementary: Reeds Spring
- Middle: Reeds Spring
- High: Reeds Spring
Source: SOMOMLS as distributed by MLS GRID. This data may not be complete. We recommend contacting the local school district to confirm school assignments for this home.
Sell for more on Zillow
Get a Zillow Showcase℠ listing at no additional cost and you could sell for .
$560,400
2% more
+$11,208
With Zillow Showcase(estimated)
$571,608
- Missouri
- Stone County
- Reeds Spring
- 65737
- 60 Mayberry Circle
Nearby cities
Nearby zip codes
Other Reeds Spring Topics
