Welcome to your serene retreat nestled in the heart of nature! This charming log home, built in 1986, offers a perfect blend of rustic elegance and modern comfort. With 3 spacious bedrooms and 3 full bathrooms, this residence boasts a generous 3,462 square feet of living space, ideal for creating lasting memories. The loft area offers abundant natural light, making it perfect for an office or den. The primary suite has a vaulted ceiling, skylight, full bath and large walk-in closet. Set on an expansive 4.73-acre lot, this property is a nature lover's dream. Enjoy the tranquility of wooded surroundings, while the picturesque Clark's Creek meanders through the wooded landscape, providing a soothing soundtrack to your daily life. The lot features abundant opportunities for outdoor activities, including fishing and hunting, making it a perfect escape for adventure enthusiasts. The rural location provides a sense of peace and privacy, while still being conveniently accessible to 322 and the Harrisburg area. Imagine waking up to the view of trees and the gentle flow of the creek, inviting you to start your day with a breath of fresh air. The home features a fully finished, daylight basement offering additional space for your hobbies or storage needs. The full kitchen and bath also make this area suitable for an in-law suite. Cozy up by one of the two fireplaces on chilly evenings, creating a warm and inviting atmosphere throughout the home. The screened porch opens to an additional covered porch area nestled among the trees. With a detached 2-car garage providing ample storage and parking, this property is not just a home; it’s a lifestyle. A second outbuilding can be used as a storage shed or kennel. Embrace the beauty of nature and the comfort of a well-maintained log home. Don’t miss the chance to make this enchanting property your own!
Sold for $600,000
Street View
$600,000
60 McElwee Rd, Dauphin, PA 17018
3beds
3,462sqft
Single Family Residence
Built in 1986
4.73 Acres Lot
$640,100 Zestimate®
$173/sqft
$2,944 Estimated rent
Home value
$640,100
$595,000 - $698,000
$2,944/mo
Zestimate® history
Owner options
List your home for rent
$2,944/mo
Rent Zestimate®
Find your next renter with Zillow Rental Manager. Plus, with online applications, you can quickly screen prospective tenants – for free.
$2,944/mo
Rent Zestimate®
Refinance and save
$4,011/mo
Est. payment
Refinancing to a lower rate could help reduce your monthly payments and save thousands over the life of the loan.
$4,011/mo
Est. payment
Explore your selling options
Work with a Zillow partner agent
Leverage their expertise and Zillow's premium Showcase listings to get your home seen by more buyers.
Get startedList with your own agent
Get your home in front of millions of buyers by listing it on Zillow.
Learn how to do itSell it yourself
Take full control of how buyers see your home on Zillow by listing For Sale by Owner (FSBO).
List your homeWhat's special
Charming log homeRustic eleganceModern comfortFully finished daylight basementWell-maintained log homeAbundant natural lightTranquility of wooded surroundings
Zillow last checked:
Listing updated:
Listed by:
CHRIS DETWEILER 717-418-9842,
Howard Hanna Company-Camp Hill
Bought with:
Gerlinde Bond, RS355570
Iron Valley Real Estate of Central PA
Source: Bright MLS,MLS#: PADA2045108
Facts & features
Interior
Bedrooms & bathrooms
- Bedrooms: 3
- Bathrooms: 3
- Full bathrooms: 3
- Main level bathrooms: 1
- Main level bedrooms: 2
Rooms
- Room types: Dining Room, Primary Bedroom, Bedroom 2, Kitchen, Family Room, Bedroom 1, Great Room, In-Law/auPair/Suite, Loft, Storage Room, Utility Room, Bathroom 1, Bathroom 2, Bathroom 3
Primary bedroom
- Features: Skylight(s), Attached Bathroom, Walk-In Closet(s), Cathedral/Vaulted Ceiling
- Level: Upper
Bedroom 1
- Features: Flooring - Carpet
- Level: Main
Bedroom 2
- Features: Flooring - Vinyl
- Level: Main
Bathroom 1
- Features: Flooring - Luxury Vinyl Tile
- Level: Main
Bathroom 2
- Level: Upper
Bathroom 3
- Level: Lower
Dining room
- Features: Flooring - HardWood, Fireplace - Gas
- Level: Main
Family room
- Features: Flooring - HardWood, Skylight(s), Cathedral/Vaulted Ceiling, Ceiling Fan(s)
- Level: Main
Great room
- Features: Fireplace - Wood Burning
- Level: Lower
Other
- Level: Lower
Kitchen
- Features: Eat-in Kitchen, Skylight(s), Flooring - HardWood, Flooring - Vinyl
- Level: Main
Kitchen
- Level: Lower
Loft
- Features: Skylight(s), Cathedral/Vaulted Ceiling
- Level: Upper
Screened porch
- Level: Main
Storage room
- Level: Lower
Utility room
- Level: Lower
Heating
- Other, Baseboard, Electric
Cooling
- Central Air, Electric
Appliances
- Included: Microwave, Dishwasher, Dryer, Oven/Range - Electric, Refrigerator, Washer, Water Heater, Electric Water Heater
Features
- Basement: Full,Partially Finished
- Number of fireplaces: 2
- Fireplace features: Gas/Propane, Wood Burning
Interior area
- Total structure area: 3,462
- Total interior livable area: 3,462 sqft
- Finished area above ground: 2,662
- Finished area below ground: 800
Property
Parking
- Total spaces: 2
- Parking features: Storage, Detached
- Garage spaces: 2
Accessibility
- Accessibility features: None
Features
- Levels: Three
- Stories: 3
- Patio & porch: Porch, Screened, Wrap Around, Screened Porch
- Exterior features: Kennel
- Pool features: None
- Has view: Yes
- View description: Creek/Stream, Trees/Woods
- Has water view: Yes
- Water view: Creek/Stream
Lot
- Size: 4.73 Acres
- Features: Fishing Available, Hunting Available, Stream/Creek, Wooded, Rural
Details
- Additional structures: Above Grade, Below Grade, Outbuilding
- Additional parcels included: This property includes two parcels. Taxes and acreage have been combined.
- Parcel number: 430221370000000 & 430221350000000
- Zoning: R3 HIGH DEN RESIDENTIAL
- Zoning description: R3 High Density Residential
- Special conditions: Standard
Construction
Type & style
- Home type: SingleFamily
- Architectural style: Log Home
- Property subtype: Single Family Residence
Materials
- Log
- Foundation: Block
- Roof: Unknown
Condition
- Excellent
- New construction: No
- Year built: 1986
Utilities & green energy
- Electric: 200+ Amp Service
- Sewer: On Site Septic
- Water: Well
Community & HOA
Community
- Security: Security System
- Subdivision: Middle Paxton Twp.
HOA
- Has HOA: No
Location
- Region: Dauphin
- Municipality: MIDDLE PAXTON TWP
Financial & listing details
- Price per square foot: $173/sqft
- Tax assessed value: $220,000
- Annual tax amount: $5,683
- Date on market: 5/16/2025
- Listing agreement: Exclusive Right To Sell
- Listing terms: Cash,VA Loan,Conventional
- Inclusions: Refrigerator, Washer, Dryer, Humidifier And Porch Furniture
- Ownership: Fee Simple
Price history
| Date | Event | Price |
|---|---|---|
| 7/15/2025 | Sold | $600,000-3.2%$173/sqft |
Source:  Bright MLS #PADA2045108 Report a problem Bright MLS #PADA2045108 Report a problem | ||
| 6/20/2025 | Pending sale | $619,900$179/sqft |
Source: Bright MLS #PADA2045108 Report a problem | ||
| 6/10/2025 | Price change | $619,900-3.1%$179/sqft |
Source: Bright MLS #PADA2045108 Report a problem | ||
| 5/16/2025 | Listed for sale | $639,900$185/sqft |
Source: Bright MLS #PADA2045108 Report a problem | ||
Public tax history
| Year | Property taxes | Tax assessment |
|---|---|---|
| 2026 | $5,681 +6.3% | $204,100 |
| 2025 | $5,345 +6.1% | $204,100 |
| 2023 | $5,039 | $204,100 |
| 2022 | $5,039 | $204,100 |
| 2021 | $5,039 +241.7% | $204,100 |
| 2020 | $1,475 | $204,100 |
| 2019 | $1,475 -68.8% | $204,100 |
| 2018 | $4,721 | $204,100 |
| 2017 | -- | $204,100 |
| 2016 | -- | $204,100 |
| 2015 | -- | $204,100 |
| 2014 | -- | $204,100 |
| 2013 | -- | $204,100 |
| 2012 | -- | $204,100 |
| 2011 | -- | $204,100 |
| 2010 | -- | $204,100 |
| 2008 | -- | $204,100 |
| 2007 | -- | $204,100 |
| 2006 | -- | $204,100 |
Find assessor info on the county website
Neighborhood: 17018
Nearby homes
- $3,300-- bd-- ba-- sqftMcElwee Rd, Dauphin, PA 17018Off Market
- $15,900-- bd-- ba-- sqftMcElwee Rd, Dauphin, PA 17018Off Market
- $337,6003 bd2 ba1.1k sqft70 McElwee Rd, Dauphin, PA 17018Off Market
- $346,8005 bd2 ba1.4k sqft71 McElwee Rd, Dauphin, PA 17018Off Market
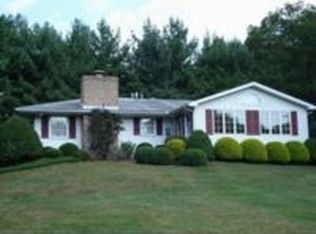
- $215,0002 bd2 ba1.2k sqft61 McElwee Rd, Dauphin, PA 17018Sold
- $212,6003 bd1 ba1k sqft51 McElwee Rd, Dauphin, PA 17018Off Market
- $627,7004 bd1 ba4.2k sqft840 Peters Mountain Rd, Dauphin, PA 17018Off Market
- $211,4003 bd1 ba1k sqft41 McElwee Rd, Dauphin, PA 17018Off Market
Nearby schools
GreatSchools rating
- 6/10Middle Paxton El SchoolGrades: K-5Distance: 0.3 mi
- 7/10Central Dauphin Middle SchoolGrades: 6-8Distance: 8.7 mi
- 5/10Central Dauphin Senior High SchoolGrades: 9-12Distance: 9.5 mi
Schools provided by the listing agent
- High: Central Dauphin
- District: Central Dauphin
Source: Bright MLS. This data may not be complete. We recommend contacting the local school district to confirm school assignments for this home.
Sell for more on Zillow
Get a Zillow Showcase℠ listing at no additional cost and you could sell for .
$640,100
2% more
+$12,802
With Zillow Showcase(estimated)
$652,902
Sell for more on Zillow
Get a Zillow Showcase℠ listing at no additional cost and you could sell for .
$640,100
2% more
+$12,802
With Zillow Showcase(estimated)
$652,902
- Pennsylvania
- Dauphin County
- Dauphin
- 17018
- 60 McElwee Rd
