Skip main navigation
Sold for $3,250,000
Street View
  • $3,250,000

    60 Mercedes Way, San Francisco, CA 94127

    4beds
    3,847sqft
    Single Family Residence
    Built in 1912
    7,518 Square Feet Lot
    $-- Zestimate®
    $845/sqft
    $8,361 Estimated rent

    Home value

    Not available

    Estimated sales range

    Not available

    $8,361/mo

    Zestimate® history
    Loading
    Loading...

    Owner options

    List your home for rent

    $8,361/mo

    Rent Zestimate®

    Find your next renter with Zillow Rental Manager. Plus, with online applications, you can quickly screen prospective tenants – for free.

    Learn more

    $8,361/mo

    Rent Zestimate®

    Refinance and save

    $20,826/mo

    Est. payment

    Refinancing to a lower rate could help reduce your monthly payments and save thousands over the life of the loan.

    See today's rates

    $20,826/mo

    Est. payment

    Explore your selling options

    Work with a Zillow partner agent

    Leverage their expertise and Zillow's premium Showcase listings to get your home seen by more buyers.

    Get started

    List with your own agent

    Get your home in front of millions of buyers by listing it on Zillow.

    Learn how to do it

    Sell it yourself

    Take full control of how buyers see your home on Zillow by listing For Sale by Owner (FSBO).

    List your home

    What's special

    Wood-burning fireplaceGas insert fireplaceRich in period detailSpacious detached two-car garageDistinct architectural craftsmanshipRefined millworkSolar panels
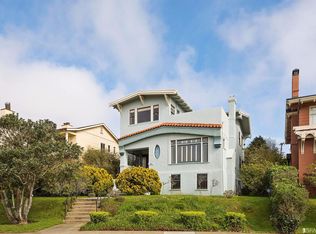
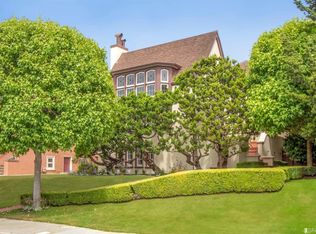
    NEW PRICE! Do not miss this house! Nestled on one of the most picturesque blocks in Ingleside Terraces, this beautifully maintained original Craftsman residence that seamlessly blends timeless architectural character with thoughtful modern comforts. Sellers put much attention to sustainability and energy! The roof (Approx 1 year old)has solar panels, New high efficiency furnace and air conditioning (HVAC),3 year old high efficiency water heater. Rich in period detail and distinct architectural craftsmanship throughout from refined millwork, hardwood floors, pocket doors, and elegant proportions to its warm, inviting living spaces. The gracious living room is anchored by a wood-burning fireplace creating a sophisticated yet welcoming setting. The stunning formal dining room offers an elegant setting highlighted by striking wood-beam ceilings, built in seating and a gas insert fireplace for both intimate dinners and grand entertaining. Adjacent to the the dining room is a tastefully updated kitchen with a Viking gas stove. Adjacent to the kitchen and dining room is a charming office/breakfast room for today's work-from-home lifestyle. Offering three expansive and bright bedrooms, large sunroom at the rear of the home overlooking the garden and three and a half bathrooms on the upper level with the fourth bedroom off the kitchen on the main level. Additionally, there is a good sized carpeted room with a gas insert fireplace and full bath at the lower level ideal for movie nights and hosting guests. Surrounded by lush, curated landscaping, both the front and rear gardens provide serene outdoor retreats, enhancing the home's sense of privacy and charm. A spacious detached two-car garage equipped with an EV charger at the rear of the home adds modern convenience. Close proximity to: tech buses,280/101, SFO, Stonestown Galleria,West Portal Village shops and dining,Ocean ave MUNI lines, Stern Grove, Lake Merced, Olympic Club and Ocean beach.

    Zillow last checked:

    Listing updated:

    Listed by:

    Sandra Gandolfo DRE #01182908 415-706-5633,

    BarbCo 415-566-1112,

    Anna L. Barbagelata DRE #00891427 415-613-1721,

    BarbCo

    Bought with:

    Kevin K. Ho, DRE #01875957

    Vanguard Properties

    Source: SFAR,MLS#: 426122029MLS LogoOriginating MLS: San Francisco Association of REALTORS

    Facts & features

    Interior

    Bedrooms & bathrooms
    • Bedrooms: 4
    • Bathrooms: 4
    • Full bathrooms: 3
    • 1/2 bathrooms: 1
    Rooms
    • Room types: Dining Room, Laundry, Media Room, Office, Possible Guest
    Primary bedroom
    • Features: Walk-In Closet
    • Area: 0
    • Dimensions: 0 x 0
    Bedroom 1
    • Area: 0
    • Dimensions: 0 x 0
    Bedroom 2
    • Area: 0
    • Dimensions: 0 x 0
    Bedroom 3
    • Area: 0
    • Dimensions: 0 x 0
    Bedroom 4
    • Area: 0
    • Dimensions: 0 x 0
    Primary bathroom
    • Features: Shower Stall(s), Tile, Tub
    Bathroom
    • Features: Low-Flow Toilet(s), Shower Stall(s), Tile
    Dining room
    • Features: Formal Area
    • Level: Main
    • Area: 0
    • Dimensions: 0 x 0
    Family room
    • Level: Lower
    • Area: 0
    • Dimensions: 0 x 0
    Kitchen
    • Features: Kitchen Island, Quartz Counter
    • Level: Main
    • Area: 0
    • Dimensions: 0 x 0
    Living room
    • Level: Main
    • Area: 0
    • Dimensions: 0 x 0
    Heating
    • Central, Electric
    Cooling
    • Central Air
    Appliances
    • Included: Dishwasher, Disposal, Electric Water Heater, Free-Standing Gas Range, Range Hood, Microwave, Washer/Dryer Stacked
    • Laundry: Inside, Inside Room, Sink
    Features
    • Flooring: Carpet, Tile, Wood
    • Windows: Window Coverings
    • Number of fireplaces: 3
    • Fireplace features: Gas, Insert, Wood Burning
    Interior area
    • Total structure area: 3,847
    • Total interior livable area: 3,847 sqft

    Property

    Parking
    • Total spaces: 2
    • Parking features: Alley Access, Detached, Enclosed, Garage Door Opener, Side By Side, On Site (Single Family Only)
    • Garage spaces: 2
    Features
    • Patio & porch: Enclosed Patio
    • Fencing: Back Yard
    Lot
    • Size: 7,518 Square Feet
    • Features: Auto Sprinkler F&R, Garden, Landscape Front, Street Lights
    Details
    • Parcel number: 6907015
    • Special conditions: Trust

    Construction

    Type & style
    • Home type: SingleFamily
    • Architectural style: Craftsman
    • Property subtype: Single Family Residence
    Materials
    • Shingle Siding, Wood
    • Roof: Composition
    Condition
    • Updated/Remodeled
    • New construction: No
    • Year built: 1912

    Utilities & green energy

    • Electric: Battery Backup
    • Sewer: Public Sewer
    • Water: Public
    • Utilities for property: Electricity Available, Natural Gas Available, Public
    Green energy
    • Energy generation: Solar

    Community & HOA

    Community
    • Security: Carbon Monoxide Detector(s), Security System Owned, Smoke Detector(s)
    HOA
    • Has HOA: Yes
    • Amenities included: See Remarks
    • Services included: None
    • HOA fee: $40 annually
    • HOA name: Ingleside Terraces Homes Association
    Location
    • Region: San Francisco
    • Elevation: 0

    Financial & listing details

    • Price per square foot: $845/sqft
    • Tax assessed value: $1,034,478
    • Annual tax amount: $12,960
    • Price range: $3.3M - $3.3M
    • Date on market: 4/23/2026
    • Cumulative days on market: 23 days
    • Total actual rent: 0
    • Road surface type: Asphalt

    Price history

    DateEventPrice
    6/5/2026Sold$3,250,000$845/sqft
    Source: SFAR #426122029 Report a problem
    5/17/2026Pending sale$3,250,000$845/sqft
    Source: SFAR #426122029 Report a problem
    5/8/2026Price change$3,250,000-9.6%$845/sqft
    Source: SFAR #426122029 Report a problem
    4/23/2026Listed for sale$3,595,000$934/sqft
    Source: SFAR #426122029 Report a problem
    11/27/2019Listing removed$6,750$2/sqft
    Source: BarbCo #492000 Report a problem
    10/28/2019Listed for rent$6,750+3.8%$2/sqft
    Source: BarbCo #492000 Report a problem
    12/5/2018Listing removed$6,500$2/sqft
    Source: BarbCo #478391 Report a problem
    11/2/2018Listed for rent$6,500+8.3%$2/sqft
    Source: BarbCo #478391 Report a problem
    3/18/2016Listing removed$6,000$2/sqft
    Source: Barbagelata Report a problem
    3/17/2016Price change$6,000-7.7%$2/sqft
    Source: Barbagelata Report a problem
    2/15/2016Price change$6,500-7.1%$2/sqft
    Source: Barbagelata Report a problem
    2/11/2016Listed for rent$7,000$2/sqft
    Source: Barbagelata Report a problem

    Public tax history

    YearProperty taxesTax assessment
    2025$12,960 +3%$1,034,478 +2%
    2024$12,588 +1.6%$1,014,195 +2%
    2023$12,393 +2%$994,310 +2%
    2022$12,150 +1.8%$974,815 +2%
    2021$11,932 -0.5%$955,702 +1%
    2020$11,993 +3.5%$945,903 +2%
    2019$11,582 +3.5%$927,357 +2%
    2018$11,191 +4%$909,175 +2%
    2017$10,759 +1.7%$891,349 +2%
    2016$10,574 +1.3%$873,872 +1.5%
    2015$10,442 +2.7%$860,747 +2%
    2014$10,166 $843,887 +0.5%
    2013-- $840,074 +2%
    2012-- $823,603 +2%
    2011-- $807,454 +0.8%
    2010-- $801,420 -0.2%
    2009-- $803,324 +2%
    2008-- $787,558 +2%
    2007-- $772,118 +2%
    2006-- $756,982 +2%
    2005-- $742,140 +3.9%
    2003-- $714,256 +2%
    2002-- $700,259 +2%
    2001-- $686,529 +2%
    2000-- $673,068
    Find assessor info on the county website

    Neighborhood: Ingleside Terrace

    Nearby schools

    GreatSchools rating