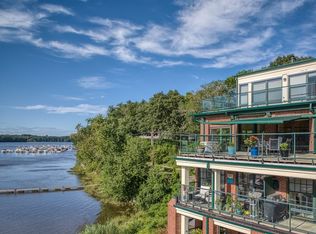
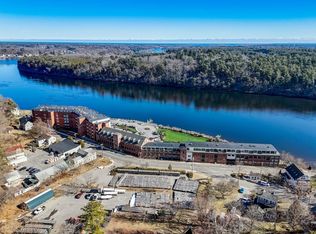
The search for a waterfront lifestyle meeting elegant style has ended!Unit 912, in an authentic New England mill building on the bank of the Merrimack River, delivers it all! Grab your coffee and greet the morning sunrise from your private 180 sf. primary bedroom balcony. This expansive bedroom boasts a sitting area and incredible custom closets. The en-suite bath will “wow” even the most discerning buyers.Superior trim, custom finishes, specialty lighting and designer window coverings throughout are in place. The social space delights with open concept kitchen, living and dining (complete with wet bar, beverage fridge and luxury cabinetry) is graced with a 300+ sf. balcony perfect for entertaining! Unparalleled protected views of Maudslay State Park, a jewel of the Massachusetts state park system, provides beauty in every season. Keep binoculars nearby so that you can witness the majesty of the American Bald Eagles who nest nearby and entertain daily.Schedule today.
Sold for $956,000
$956,000
60 Merrimac St Unit 912, Amesbury, MA 01913
2beds
2,170sqft
Condominium, Townhouse
Built in 1900
-- sqft lot
$1,109,300 Zestimate®
$441/sqft
$3,434 Estimated rent
Home value
$1,109,300
$1.03M - $1.21M
$3,434/mo
Zestimate® history
Owner options
List your home for rent
$3,434/mo
Rent Zestimate®
Find your next renter with Zillow Rental Manager. Plus, with online applications, you can quickly screen prospective tenants – for free.
$3,434/mo
Rent Zestimate®
Refinance and save
$6,757/mo
Est. payment
Refinancing to a lower rate could help reduce your monthly payments and save thousands over the life of the loan.
$6,757/mo
Est. payment
Explore your selling options
Work with a Zillow partner agent
Leverage their expertise and Zillow's premium Showcase listings to get your home seen by more buyers.
Get startedList with your own agent
Get your home in front of millions of buyers by listing it on Zillow.
Learn how to do itSell it yourself
Take full control of how buyers see your home on Zillow by listing For Sale by Owner (FSBO).
List your homeWhat's special
Wet barCustom finishesOpen concept kitchenSpecialty lightingSuperior trimLuxury cabinetry
Zillow last checked:
Listing updated:
Listed by:
Beth Miller 617-285-0204,
eXp Realty 888-854-7493
Bought with:
Chrisanne Connolly
Wilson Wolfe Real Estate
Source: MLS PIN,MLS#: 73151991
Facts & features
Interior
Bedrooms & bathrooms
- Bedrooms: 2
- Bathrooms: 2
- Full bathrooms: 2
Primary bedroom
- Level: Second
- Area: 247
- Dimensions: 19 x 13
Bedroom 2
- Level: Second
- Area: 211
- Dimensions: 12 x 17.58
Bathroom 1
- Features: Bathroom - Full, Bathroom - Tiled With Shower Stall, Flooring - Stone/Ceramic Tile, Countertops - Stone/Granite/Solid, Soaking Tub
- Level: First
- Area: 99
- Dimensions: 9 x 11
Bathroom 2
- Features: Bathroom - Full, Bathroom - Tiled With Tub & Shower, Flooring - Stone/Ceramic Tile, Countertops - Stone/Granite/Solid, Bidet, Soaking Tub
- Level: Second
- Area: 99
- Dimensions: 9 x 11
Dining room
- Features: Flooring - Wood, Wet Bar, Open Floorplan, Wine Chiller
- Level: First
- Area: 175.5
- Dimensions: 9 x 19.5
Kitchen
- Features: Dining Area, Countertops - Stone/Granite/Solid, Kitchen Island, Cabinets - Upgraded, Open Floorplan, Lighting - Pendant
- Level: First
Living room
- Features: Ceiling Fan(s), Coffered Ceiling(s), Flooring - Wood, Balcony - Exterior, Cable Hookup, Exterior Access, Open Floorplan, Recessed Lighting, Remodeled, Crown Molding
- Level: First
- Area: 380
- Dimensions: 20 x 19
Heating
- Forced Air, Natural Gas, Hydro Air
Cooling
- Central Air, Unit Control
Appliances
- Laundry: Second Floor, In Unit
Features
- Flooring: Wood, Tile, Laminate
- Basement: None
- Has fireplace: No
- Common walls with other units/homes: No One Above,2+ Common Walls
Interior area
- Total structure area: 2,170
- Total interior livable area: 2,170 sqft
Property
Parking
- Total spaces: 1
- Parking features: Under, Garage Door Opener, Off Street, Common, Guest, Paved
- Attached garage spaces: 1
- Has uncovered spaces: Yes
Features
- Exterior features: Balcony, Gazebo, Rain Gutters, Professional Landscaping, Sprinkler System
- Has view: Yes
- View description: Water, Marina, River
- Has water view: Yes
- Water view: Marina,River,Water
- Waterfront features: Waterfront, River, Marina
Details
- Additional structures: Gazebo
- Parcel number: M:99 B:0041,4498462
- Zoning: PUD
Construction
Type & style
- Home type: Townhouse
- Property subtype: Condominium, Townhouse
- Attached to another structure: Yes
Materials
- Brick
- Roof: Shingle,Rubber
Condition
- Year built: 1900
- Major remodel year: 2003
Utilities & green energy
- Electric: Circuit Breakers
- Sewer: Public Sewer
- Water: Public
Community & HOA
Community
- Features: Public Transportation, Shopping, Park, Walk/Jog Trails, Highway Access, Marina, Adult Community
- Security: Intercom
- Senior community: Yes
HOA
- Amenities included: Elevator(s), Clubroom
- Services included: Insurance, Maintenance Structure, Road Maintenance, Maintenance Grounds, Snow Removal, Trash, Reserve Funds
- HOA fee: $846 monthly
Location
- Region: Amesbury
Financial & listing details
- Price per square foot: $441/sqft
- Tax assessed value: $736,500
- Annual tax amount: $12,034
- Date on market: 1/18/2026
- Listing terms: Contract
Price history
| Date | Event | Price |
|---|---|---|
| 10/16/2023 | Sold | $956,000-1.4%$441/sqft |
Source: MLS PIN #73151991 Report a problem | ||
| 8/27/2023 | Contingent | $969,900$447/sqft |
Source: MLS PIN #73151991 Report a problem | ||
| 8/24/2023 | Listed for sale | $969,900+23.6%$447/sqft |
Source: MLS PIN #73151991 Report a problem | ||
| 2/3/2021 | Sold | $785,000-0.5%$362/sqft |
Source: Public Record Report a problem | ||
| 12/30/2020 | Contingent | $789,000$364/sqft |
Source: MLS PIN #72758191 Report a problem | ||
| 12/16/2020 | Pending sale | $789,000$364/sqft |
Source: Bean Group #72758191 Report a problem | ||
| 11/17/2020 | Listed for sale | $789,000+32.8%$364/sqft |
Source: Bean Group #72758191 Report a problem | ||
| 10/18/2016 | Listing removed | $594,000$274/sqft |
Source: Bean Group #71838963 Report a problem | ||
| 3/16/2016 | Price change | $594,000-0.8%$274/sqft |
Source: Bean Group #71838963 Report a problem | ||
| 5/18/2015 | Listed for sale | $599,000-6.4%$276/sqft |
Source: Bean Group #71838963 Report a problem | ||
| 8/7/2010 | Listing removed | $639,900$295/sqft |
Source: Visual Tour #70957695 Report a problem | ||
| 6/17/2010 | Listed for sale | $639,900$295/sqft |
Source: Visual Tour #70957695 Report a problem | ||
| 4/11/2010 | Listing removed | $639,900$295/sqft |
Source: Mike Mullins #70957695 Report a problem | ||
| 8/8/2009 | Listed for sale | $639,900-5.2%$295/sqft |
Source: Mike Mullins #70957695 Report a problem | ||
| 12/23/2003 | Sold | $675,000$311/sqft |
Source: Public Record Report a problem | ||
Public tax history
| Year | Property taxes | Tax assessment |
|---|---|---|
| 2025 | $13,782 +2.3% | $900,800 +4.5% |
| 2024 | $13,477 +12% | $861,700 +17% |
| 2023 | $12,034 | $736,500 |
| 2022 | $12,034 -4.9% | $736,500 +6.2% |
| 2021 | $12,660 +6.3% | $693,700 +0% |
| 2020 | $11,913 +11.6% | $693,400 +19.4% |
| 2019 | $10,671 +0.8% | $580,900 +4.2% |
| 2018 | $10,587 -4.3% | $557,500 +0.5% |
| 2017 | $11,062 -1.5% | $554,500 +0.1% |
| 2016 | $11,231 +1.1% | $553,800 +2.4% |
| 2015 | $11,112 +20.3% | $541,000 +22.8% |
| 2014 | $9,235 +11% | $440,400 +7.1% |
| 2013 | $8,321 -0.4% | $411,100 -5.8% |
| 2012 | $8,352 -7.2% | $436,600 -10.5% |
| 2011 | $9,003 -1.1% | $487,700 -4.8% |
| 2010 | $9,102 +2.2% | $512,200 -4.9% |
| 2009 | $8,906 +3.6% | $538,800 -8.5% |
| 2008 | $8,599 -1.6% | $589,000 -11.3% |
| 2007 | $8,737 | $663,900 |
Find assessor info on the county website
Neighborhood: 01913
Nearby homes
- $849,0002 bd2 ba1.6k sqft60 Merrimac St UNIT 803, Amesbury, MA 01913Sold

- $1,100,0003 bd4 ba2.7k sqft60 Merrimac St UNIT 909, Amesbury, MA 01913Sold
- $726,0002 bd3 ba1.2k sqft60 Merrimac St UNIT 806, Amesbury, MA 01913Sold

- $635,0002 bd2 ba1.2k sqft60 Merrimac St UNIT 612, Amesbury, MA 01913Sold
- $730,0002 bd2 ba1.4k sqft60 Merrimac St UNIT 707, Amesbury, MA 01913Sold
- $662,0001 bd2 ba1.2k sqft60 Merrimac St UNIT 705, Amesbury, MA 01913Sold
- $975,0002 bd3 ba2k sqft60 Merrimac St UNIT 613, Amesbury, MA 01913Sold
- $870,0002 bd2 ba1.8k sqft60 Merrimac St #201, Amesbury, MA 01913Sold
Nearby schools
GreatSchools rating
- 4/10Charles C Cashman ElementaryGrades: 3-5Distance: 1.7 mi
- 6/10Amesbury Middle SchoolGrades: 6-8Distance: 0.9 mi
- 6/10Amesbury High SchoolGrades: 9-12Distance: 1.2 mi
Get a cash offer in 3 minutes
Find out how much your home could sell for in as little as 3 minutes with a no-obligation cash offer.
Estimated market value
$1,109,300
Get a cash offer in 3 minutes
Find out how much your home could sell for in as little as 3 minutes with a no-obligation cash offer.
Estimated market value
$1,109,300
- Massachusetts
- Essex County
- Amesbury
- 01913
- 60 Merrimac St Unit 912
Nearby cities
Nearby zip codes
Other Amesbury Topics
