Skip main navigation
Off market
  • $822,800

    60 Merritt Way, Woodstock, NY 12498

    3beds
    2,000sqft
    SingleFamily
    Built in 2001
    5 Acres Lot
    $822,800 Zestimate®
    $411/sqft
    $4,575 Estimated rent

    Home value

    $822,800

    $642,000 - $1.04M

    $4,575/mo

    Zestimate® history
    Loading
    Loading...

    Owner options

    List your home for rent

    $4,575/mo

    Rent Zestimate®

    Find your next renter with Zillow Rental Manager. Plus, with online applications, you can quickly screen prospective tenants – for free.

    Learn more

    $4,575/mo

    Rent Zestimate®

    Refinance and save

    $5,488/mo

    Est. payment

    Refinancing to a lower rate could help reduce your monthly payments and save thousands over the life of the loan.

    See today's rates

    $5,488/mo

    Est. payment

    Explore your selling options

    Work with a Zillow partner agent

    Leverage their expertise and Zillow's premium Showcase listings to get your home seen by more buyers.

    Get started

    List with your own agent

    Get your home in front of millions of buyers by listing it on Zillow.

    Learn how to do it

    Sell it yourself

    Take full control of how buyers see your home on Zillow by listing For Sale by Owner (FSBO).

    List your home

    What's special

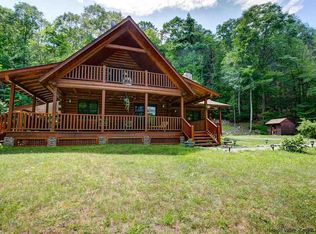
    Woodstock is the perfect destination for your own country sanctuary embodied in this 3Br 2 bath Solid Log home on 5A off a private road walking distance to Cooper Lake. There is a wonderful flow of public and private space and, contrary to expectations of log homes, drenched in light. The LR is beamed and skylit with soaring stucco chimney, windows on all three sides invite the constant presence of nature. The kitchen has custom designed maple cabinetry, eating island, stainless appliances and lighting and sage green poured concrete countertops. Mirrored backsplash reflects the outside. There are stainless Bosch DW, new LG fridge and Frigidaire stove and microwave and beautiful nickel doorknobs throughout. Master bedroom suite comprises the entire upper level with vaulted ceiling, skylit lofts overlooking the living area and a private covered balcony for your private evening retreat. Two additional bedrooms and bath are on the main floor. The master bath has vaulted ceiling, cherry wood cabinetry, Japanesque skylit whirlpool, separate tiled shower and stainless steel sink. Countertops are a dusty sage concrete buffed to a smooth finish. The second bath has pine cabinetry, a walk-in Roman ceramic shower and laundry facilities. The lighting is custom made to enhance as well as counter-balance the country motif. Sconces and chandeliers reminiscent of Frank Lloyd Wright Prairie style are juxtaposed with stainless-steel Tech fixtures. This one owner home is 2000 sq ft with an additional 700 sq ft of exterior covered porches wrapping to the carport. There is a full HWBB heated inulated basement, 3 zone heating, a whole-house generator, outdoor lighting, elec on all porches, woodshed and tool shed and all underground electric service. This Woodstock Country Sanctuary embodies the spirit of rustic enchantment, city slick amenities and long lasting quality. An American Icon with luxury finishes.

    This property is off market, which means it's not currently listed for sale or rent on Zillow. This may be different from what's available on other websites or public sources.

    Facts & features

    Interior

    Bedrooms & bathrooms
    • Bedrooms: 3
    • Bathrooms: 2
    • Full bathrooms: 2
    Heating
    • Baseboard, Propane / Butane
    Appliances
    • Included: Dishwasher, Dryer, Microwave, Range / Oven, Refrigerator, Washer
    Features
    • SMOKE DETECTOR, CARBON MONOXIDE DETECTOR, MASTER BATH, 9 FT. CEILINGS, WHIRLPOOL TUB
    • Flooring: Hardwood
    • Has fireplace: Yes
    Interior area
    • Total interior livable area: 2,000 sqft

    Property

    Parking
    • Parking features: Carport, Garage - Attached
    Features
    • Exterior features: Wood
    • Has view: Yes
    • View description: Mountain
    Lot
    • Size: 5 Acres
    • Features: NO OUTLET STREET, ADDITIONAL LAND AVAILABLE
    Details
    • Parcel number: 580002600200020241000000

    Construction

    Type & style
    • Home type: SingleFamily
    Condition
    • Year built: 2001

    Utilities & green energy

    • Sewer: SEPTIC-INGR.

    Community & neighborhood

    Location
    • Region: Woodstock

    Other

    Other facts
    • Class: RESIDENTIAL
    • For Sale: For Sale
    • ROOF: ASPH SHINGLE
    • HEAT SOURCE: HOT WATER, ZONED
    • WATER: DRILLED WELL
    • APPLIANCES: RANGE HOOD
    • OTHER BUILDINGS: SHED
    • SEWER: SEPTIC-INGR.
    • LOT/SITE: RURAL
    • ELECTRICITY: 200 AMPS, STAND BY GENERATOR, UNDERGROUND
    • PLUMBING: COPPER
    • Garage Capacity: One
    • INTERIOR FEATURES: SMOKE DETECTOR, CARBON MONOXIDE DETECTOR, MASTER BATH, 9 FT. CEILINGS, WHIRLPOOL TUB
    • SIDING: WOOD
    • MISCELLANEOUS FEATURES: CEILING-BEAMED
    • CONDITION: VERY GOOD
    • LOT FEATURES: NO OUTLET STREET, ADDITIONAL LAND AVAILABLE
    • DRIVEWAY: CIRCLE
    • HOT WATER: COIL
    • KITCHEN DESCRIPTION: GOURMET, ISLAND
    • CONSTRUCTION: LOG
    • STYLE: LOG
    • OTHER ROOMS: LOFT
    • EXTERIOR FEATURES: OUTSIDE LIGHTING, PAVED WALKWAY, BALCONY, STAND BY GENERATOR
    • Neighborhood: BEARSVILLE

    Price history

    DateEventPrice
    8/6/2017Listing removed$598,500$299/sqft
    Source: Joyce Beymer Real Estate #20173100 Report a problem
    7/3/2017Listed for sale$598,500$299/sqft
    Source: Joyce Beymer Real Estate #20173100 Report a problem

    Public tax history

    YearProperty taxesTax assessment
    2015$10,735 $497,000
    2014$10,735 -1.6%$497,000 -2.5%
    2013$10,905 -0.1%$510,000
    2012$10,912 +10.7%$510,000
    2011$9,861 -6.4%$510,000
    2010$10,537 +18.7%$510,000
    2009$8,879 -11.8%$510,000
    2008$10,067 -3.2%$510,000
    2007$10,396 $510,000
    2006$10,396 +11.5%$510,000
    2005$9,320 $510,000
    2004$9,320 $510,000

    Find assessor info on the county website

    Neighborhood: 12498

    Nearby schools

    GreatSchools rating
    Schools provided by the listing agent
    • District: ONTEORA CENTRAL

    Source: The MLS. This data may not be complete. We recommend contacting the local school district to confirm school assignments for this home.