A charming four-bedroom Cape Cod home in sought-after Chatham Township, beautifully updated in 2025 and filled with warm, functional living spaces. The first floor features an open layout with a bright family room and gas fireplace that flows into the gorgeous new kitchen, complete with a large quartz center island, beautiful finishes, high-end appliances, and a reverse osmosis filtration system. The kitchen opens to a lovely window-wrapped eating area with access to a beautiful deck overlooking a private, oversized backyard. This level also includes two bedrooms, a dedicated office, and a new full bath. Upstairs, the primary bedroom and 4th bedroom are joined by a second newly updated full bath featuring a huge stall shower. The fully finished walkout basement adds exceptional bonus space for recreation, fitness, or storage, along with a laundry room and direct access to the backyard. Major updates include a brand-new storm-water management system, new sewer line, new driveway, electric vehicle charging station, Ring doorbell plus flood light camera in back, and a security system. Chatham residents enjoy top-rated schools, convenient access to the Midtown Direct train, and nearby shops and restaurants.
Under contract
$1,250,000
60 Meyersville Rd, Chatham Twp., NJ 07928
4beds
--sqft
Single Family Residence
Built in 1946
0.25 Acres Lot
$-- Zestimate®
$--/sqft
$-- HOA
What's special
- 24 days
- 4,447
- 314
Likely to sell faster than
Zillow last checked:
Listing updated:
Listed by:
Elizabeth Rutland 201-424-7360,
Kl Sotheby's Int'l. Realty
Source: GSMLS,MLS#: 4049814
Facts & features
Interior
Bedrooms & bathrooms
- Bedrooms: 4
- Bathrooms: 2
- Full bathrooms: 2
Primary bedroom
- Description: Walk-In Closet
Bedroom 1
- Level: Second
Bedroom 2
- Level: First
Bedroom 3
- Level: First
Bedroom 4
- Level: Second
Primary bathroom
- Features: Stall Shower
Dining room
- Level: First
Family room
- Level: First
Kitchen
- Features: Kitchen Island, Eat-in Kitchen
- Level: First
Basement
- Features: GarEnter, Laundry, OutEntrn, RecRoom
Heating
- 1 Unit, Zoned, Natural Gas
Cooling
- 1 Unit, Zoned
Appliances
- Included: Carbon Monoxide Detector, Dishwasher, Disposal, Dryer, Microwave, Range/Oven-Gas, Refrigerator, Washer, Water Filter, Gas Water Heater
- Laundry: Laundry Room
Features
- Office, Rec Room
- Flooring: Tile, Wood
- Windows: Skylight(s)
- Basement: Yes,Finished,Full,Walk-Out Access
- Number of fireplaces: 1
- Fireplace features: Family Room, Gas
Property
Parking
- Total spaces: 1
- Parking features: 1 Car Width, Asphalt, Attached Garage
- Attached garage spaces: 1
Features
- Patio & porch: Deck
- Fencing: Wood
Lot
- Size: 0.25 Acres
- Dimensions: 0.248 AC
- Features: Corner Lot, Open Lot
Details
- Parcel number: 2305000130000000250000
- Zoning description: Residential
Construction
Type & style
- Home type: SingleFamily
- Architectural style: Cape Cod,Custom Home
- Property subtype: Single Family Residence
Materials
- Brick, Vinyl Siding
- Roof: Asphalt Shingle
Condition
- Year built: 1946
- Major remodel year: 2025
Utilities & green energy
- Gas: Gas-Natural
- Sewer: Public Sewer
- Water: Public
- Utilities for property: Electricity Connected, Natural Gas Connected, Cable Available, Garbage Extra Charge
Community & HOA
Community
- Security: Carbon Monoxide Detector
Location
- Region: Chatham
Financial & listing details
- Tax assessed value: $582,800
- Annual tax amount: $9,432
- Date on market: 9/10/2026
- Exclusions: TVs and sound bars excluded.light wall control in the kitchen excluded.
- Ownership type: Fee Simple
- Electric utility on property: Yes
Estimated market value
Not available
Estimated sales range
Not available
Not available
Price history
| Date | Event | Price |
|---|---|---|
| 9/18/2026 | Pending sale | $1,250,000 |
Source:  GSMLS #4049814 Report a problem GSMLS #4049814 Report a problem | ||
| 9/10/2026 | Listed for sale | $1,250,000+3% |
Source: GSMLS #4049814 Report a problem | ||
| 4/9/2025 | Sold | $1,213,785+21.5% |
Source: GSMLS #3947666 Report a problem | ||
| 3/10/2025 | Pending sale | $999,000 |
Source: GSMLS #3947666 Report a problem | ||
| 2/27/2025 | Listed for sale | $999,000+59.8% |
Source: GSMLS #3947666 Report a problem | ||
| 4/2/2024 | Sold | $625,000+4.2% |
Source: GSMLS #3887396 Report a problem | ||
| 2/23/2024 | Pending sale | $600,000 |
Source: GSMLS #3887396 Report a problem | ||
Public tax history
| Year | Property taxes | Tax assessment |
|---|---|---|
| 2025 | $8,917 | $448,300 |
| 2024 | $8,917 +1.7% | $448,300 |
| 2023 | $8,769 +0.5% | $448,300 |
| 2022 | $8,724 +0.8% | $448,300 +0% |
| 2021 | $8,655 +4.2% | $448,200 |
| 2020 | $8,310 +1.1% | $448,200 |
| 2019 | $8,216 +2.6% | $448,200 |
| 2018 | $8,009 +1.6% | $448,200 |
| 2017 | $7,884 +0.4% | $448,200 |
| 2016 | $7,852 +0.8% | $448,200 |
| 2015 | $7,790 +2% | $448,200 |
| 2014 | $7,637 +1.2% | $448,200 |
| 2013 | $7,543 +1.8% | $448,200 |
| 2012 | $7,409 +3.2% | $448,200 |
| 2011 | $7,176 +2% | $448,200 |
| 2010 | $7,032 +1.1% | $448,200 |
| 2009 | $6,956 | $448,200 |
| 2008 | -- | $448,200 |
| 2007 | -- | $448,200 |
| 2006 | -- | $448,200 +133.4% |
| 2005 | -- | $192,000 |
| 2004 | -- | $192,000 |
| 2003 | -- | $192,000 |
| 2002 | -- | $192,000 |
| 2001 | -- | $192,000 |
Find assessor info on the county website
Monthly payment
Est. payment
Payment breakdown
Explore the cost of this home by adjusting the details. Changes won't be saved.Climate risks
Neighborhood: Long Hill
Nearby schools
Schools provided by the listing agent
- Elementary: Southern
- Middle: Chatham
- High: Chatham
Source: GSMLS. This data may not be complete. We recommend contacting the local school district to confirm school assignments for this home.
Similar homes
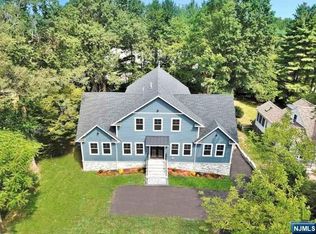
- $1,375,0004 bd3 ba-- sqft36 Minton Ave, Chatham Boro, NJ 07928For Sale
 MLS ID #4054592, Scott Shuman, Keller Williams Realty. GSMLS
 - $1,200,0004 bd3 ba-- sqft436 RIDGE ROAD, Watchung Boro, NJ 07069For Sale
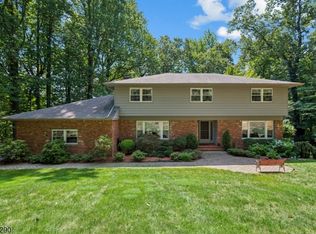 MLS ID #4051775, Ashley Freitas, Compass New Jersey, Llc. GSMLS
 - $999,0003 bd3 ba-- sqft10 Cornell Pl, Chatham Boro, NJ 07928For Sale
 MLS ID #4053026, John Michael Erdody, Weichert Realtors. GSMLS
 - $1,299,0004 bd3 ba-- sqft33 Bradwahl Drive, Morris Twp., NJ 07960For Sale
 MLS ID #4050771, Kathleen Boyd, Kl Sotheby's Int'l. Realty. GSMLS
