YOUR OASIS AWAITS!!! You'll never want to leave this amazing property! Beautifully updated, versatile living areas to suit your needs and perfect spaces for entertaining. Country kitchen with center island, dining area, and state-of-the-art appliances. Step out to the two-tiered deck and patio, heated salt water pool and park-like landscaped yard. Formal dining room and living room with fireplace. The massive primary suite is a serene sanctuary with well-appointed bath, sitting area, fireplace, cathedral ceiling, abundant closets and french doors to a deck. Guest bath and two bedrooms, one with an en suite bath, complete the main floor. The lower level boasts a family room with a custom-built wet bar, electric fireplace, dining area, and two bedrooms - one connected to a full bath. Potential here for in-law living space or teen suite. Two car garage and plenty of parking for family and friends. Don't miss your opportunity to own this very special home!
Sold for $599,728
$599,728
60 Michael Dr, South Hadley, MA 01075
5beds
3,791sqft
Single Family Residence
Built in 1968
0.57 Acres Lot
$657,200 Zestimate®
$158/sqft
$4,258 Estimated rent
Home value
$657,200
$624,000 - $697,000
$4,258/mo
Zestimate® history
Owner options
List your home for rent
$4,258/mo
Rent Zestimate®
Find your next renter with Zillow Rental Manager. Plus, with online applications, you can quickly screen prospective tenants – for free.
$4,258/mo
Rent Zestimate®
Refinance and save
$3,971/mo
Est. payment
Refinancing to a lower rate could help reduce your monthly payments and save thousands over the life of the loan.
$3,971/mo
Est. payment
Explore your selling options
Work with a Zillow partner agent
Leverage their expertise and Zillow's premium Showcase listings to get your home seen by more buyers.
Get startedList with your own agent
Get your home in front of millions of buyers by listing it on Zillow.
Learn how to do itSell it yourself
Take full control of how buyers see your home on Zillow by listing For Sale by Owner (FSBO).
List your homeWhat's special
Zillow last checked:
Listing updated:
Listed by:
Karen Kirby 413-478-1830,
HB Real Estate, LLC 413-213-5911
Bought with:
Steve Smith
Coldwell Banker Realty - Westford
Source: MLS PIN,MLS#: 73267509
Facts & features
Interior
Bedrooms & bathrooms
- Bedrooms: 5
- Bathrooms: 4
- Full bathrooms: 4
Primary bedroom
- Features: Bathroom - Full, Bathroom - Double Vanity/Sink, Cathedral Ceiling(s), Ceiling Fan(s), Walk-In Closet(s), Flooring - Wall to Wall Carpet, Balcony / Deck, French Doors
- Level: Second
Bedroom 2
- Features: Bathroom - Full, Flooring - Hardwood
- Level: First
Bedroom 3
- Features: Bathroom - Full, Flooring - Hardwood
- Level: First
Bedroom 4
- Features: Bathroom - Full, Flooring - Laminate
- Level: Basement
Bedroom 5
- Features: Flooring - Laminate
- Level: Basement
Primary bathroom
- Features: Yes
Bathroom 1
- Features: Bathroom - Full, Flooring - Stone/Ceramic Tile
- Level: First
Bathroom 2
- Features: Bathroom - Full, Countertops - Stone/Granite/Solid, Double Vanity, Dryer Hookup - Dual, Washer Hookup
- Level: First
Bathroom 3
- Features: Bathroom - Full
- Level: First
Dining room
- Features: Flooring - Hardwood
- Level: First
Family room
- Features: Ceiling Fan(s), Flooring - Vinyl, Wet Bar, Recessed Lighting
- Level: Basement
Kitchen
- Features: Flooring - Stone/Ceramic Tile, Dining Area, Pantry, Countertops - Stone/Granite/Solid, Kitchen Island, Slider
- Level: First
Living room
- Features: Flooring - Hardwood, Window(s) - Bay/Bow/Box
- Level: First
Heating
- Electric Baseboard, Electric
Cooling
- Central Air
Appliances
- Included: Electric Water Heater, Water Heater, Range, Oven, Dishwasher, Disposal, Trash Compactor, Refrigerator, Washer, Dryer, Wine Refrigerator
- Laundry: First Floor, Electric Dryer Hookup, Washer Hookup
Features
- Bathroom - With Shower Stall, Cathedral Ceiling(s), Wainscoting, Bathroom, Game Room, Entry Hall
- Flooring: Tile, Carpet, Laminate, Hardwood, Flooring - Vinyl, Flooring - Stone/Ceramic Tile
- Windows: Bay/Bow/Box
- Basement: Full,Finished,Interior Entry,Garage Access
- Number of fireplaces: 3
- Fireplace features: Family Room, Living Room, Master Bedroom
Interior area
- Total structure area: 3,791
- Total interior livable area: 3,791 sqft
Property
Parking
- Total spaces: 8
- Parking features: Under, Garage Door Opener, Storage, Paved Drive, Off Street, Paved
- Attached garage spaces: 2
- Uncovered spaces: 6
Features
- Levels: Multi/Split
- Patio & porch: Deck, Patio
- Exterior features: Deck, Patio, Balcony, Pool - Inground, Rain Gutters, Storage, Professional Landscaping, Fenced Yard, Outdoor Gas Grill Hookup
- Has private pool: Yes
- Pool features: In Ground
- Fencing: Fenced/Enclosed,Fenced
Lot
- Size: 0.57 Acres
- Features: Corner Lot
Details
- Parcel number: M:0006 B:0109 L:0000,3058649
- Zoning: RA1
Construction
Type & style
- Home type: SingleFamily
- Architectural style: Split Entry
- Property subtype: Single Family Residence
Materials
- Frame
- Foundation: Concrete Perimeter
- Roof: Shingle
Condition
- Year built: 1968
Utilities & green energy
- Electric: Circuit Breakers
- Sewer: Public Sewer
- Water: Public
- Utilities for property: for Electric Range, for Electric Oven, for Electric Dryer, Washer Hookup, Outdoor Gas Grill Hookup
Community & HOA
HOA
- Has HOA: No
Location
- Region: South Hadley
Financial & listing details
- Price per square foot: $158/sqft
- Tax assessed value: $517,300
- Annual tax amount: $8,613
- Date on market: 1/5/2026
- Road surface type: Paved
Price history
| Date | Event | Price |
|---|---|---|
| 8/29/2024 | Sold | $599,728+1.7%$158/sqft |
Source: MLS PIN #73267509 Report a problem | ||
| 7/31/2024 | Contingent | $589,500$155/sqft |
Source: MLS PIN #73267509 Report a problem | ||
| 7/25/2024 | Listed for sale | $589,500+63.7%$155/sqft |
Source: MLS PIN #73267509 Report a problem | ||
| 4/12/2018 | Sold | $360,000-6.5%$95/sqft |
Source: Public Record Report a problem | ||
| 2/20/2018 | Price change | $385,000-3.5%$102/sqft |
Source: Petri, Dickinson & Gallagher Real Estate #72217428 Report a problem | ||
| 9/27/2017 | Price change | $399,000-7.2%$105/sqft |
Source: Petri, Dickinson & Gallagher Real Estate #72217428 Report a problem | ||
| 8/23/2017 | Listed for sale | $429,900$113/sqft |
Source: Petri, Dickinson & Gallagher Real Estate #72217428 Report a problem | ||
Public tax history
| Year | Property taxes | Tax assessment |
|---|---|---|
| 2025 | $8,736 +1.4% | $548,400 +6% |
| 2024 | $8,613 +14.7% | $517,300 +20.9% |
| 2023 | $7,510 +4.7% | $427,900 +10.3% |
| 2022 | $7,172 +1.6% | $388,100 +6.9% |
| 2021 | $7,062 +2.8% | $362,900 +5.4% |
| 2020 | $6,867 +3.3% | $344,400 +4.4% |
| 2019 | $6,650 +3.7% | $330,000 +2.5% |
| 2018 | $6,413 +4.1% | $321,800 +5.1% |
| 2017 | $6,161 +1.8% | $306,200 +0.5% |
| 2016 | $6,050 +5.3% | $304,800 +2.8% |
| 2015 | $5,746 +35% | $296,500 |
| 2014 | $4,256 -15.3% | $296,500 +0.2% |
| 2013 | $5,027 +1.2% | $295,900 |
| 2012 | $4,965 +3.2% | $295,900 |
| 2011 | $4,811 +16.2% | $295,900 |
| 2010 | $4,140 -3.2% | $295,900 -13.1% |
| 2009 | $4,279 -7.8% | $340,700 +0.7% |
| 2008 | $4,640 +3.5% | $338,200 +0.4% |
| 2007 | $4,483 +1.7% | $336,800 +8.8% |
| 2006 | $4,406 -4.6% | $309,600 +9.9% |
| 2005 | $4,617 +14.1% | $281,700 |
| 2004 | $4,045 -1.6% | $281,700 +19.3% |
| 2003 | $4,110 +16% | $236,200 +19.1% |
| 2002 | $3,542 +40.3% | $198,300 +16.2% |
| 1996 | $2,525 | $170,600 |
Find assessor info on the county website
Neighborhood: 01075
Nearby homes
- $270,0003 bd1 ba864 sqft36 Hollywood St, South Hadley, MA 01075Sold

- $504,5003 bd3 ba2.4k sqft56 Michael Dr, South Hadley, MA 01075Off Market
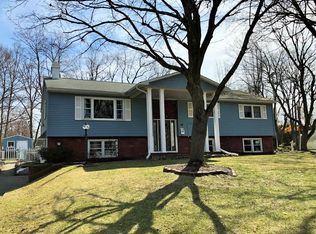
- $354,700-- bd-- ba-- sqft56 Michael Dr, South hadley, MA 01075Off Market
- $424,6004 bd1 ba1.8k sqft2 John Ln, South Hadley, MA 01075Off Market
- $320,5003 bd1 ba1k sqft52 Hillside Ave, South Hadley, MA 01075Off Market
- $473,1004 bd2 ba2.3k sqft52 Michael Dr, South Hadley, MA 01075Off Market
- $328,5003 bd1 ba942 sqft34 Hollywood St, South Hadley, MA 01075Off Market
- $471,4003 bd2 ba2.3k sqft55 Michael Dr, South Hadley, MA 01075Off Market
Nearby schools
GreatSchools rating
- NAPlains Elementary SchoolGrades: PK-1Distance: 0.8 mi
- 5/10Michael E. Smith Middle SchoolGrades: 5-8Distance: 2.1 mi
- 5/10South Hadley High SchoolGrades: 9-12Distance: 0.9 mi
Sell for more on Zillow
Get a Zillow Showcase℠ listing at no additional cost and you could sell for .
$657,200
2% more
+$13,144
With Zillow Showcase(estimated)
$670,344
Sell for more on Zillow
Get a Zillow Showcase℠ listing at no additional cost and you could sell for .
$657,200
2% more
+$13,144
With Zillow Showcase(estimated)
$670,344
- Massachusetts
- Hampshire County
- South Hadley
- 01075
- 60 Michael Dr
