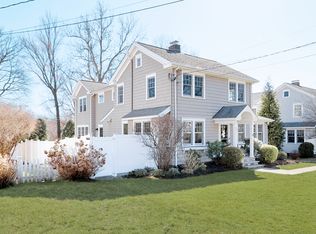
Experience the timeless allure of 60 Middlesex Road, a quintessential New England Colonial that perfectly captures the spirit of Darien living. This warm residence offers a serene escape while keeping the town center, top-rated schools, and commuter links just moments away. From the moment you step inside, the home feels both sophisticated and deeply welcoming. The expansive living room, anchored by a cozy fireplace, invites you to linger, while the formal dining room is bathed in natural light, setting the stage for memorable dinner parties. At the heart of the home, the kitchen is a true showpiece, outfitted with stainless steel appliances that will delight any chef. This space flows effortlessly into a butler's pantry and sun-drenched family room, complete with a convenient half-bath. Indoor-outdoor living is perfected here. Slide open the doors to discover a large deck overlooking a gracious sized fenced-in backyard-an ideal backdrop for alfresco dining or quiet afternoons surrounded by greenery. Retreat to the second floor, where the luxurious primary suite serves as a private haven with its own ensuite bath and a spacious walk-in closet. Three additional bright bedrooms and a well-appointed full bathroom provide plenty of space for everyone. For even more flexibility, the lower level offers a versatile area ready to adapt to your specific lifestyle needs, whether it's for a home gym or a quiet office. This is more than just a house; it's a place to truly feel at home.
Under contract
$1,749,000
60 Middlesex Road, Darien, CT 06820
4beds
2,106sqft
Single Family Residence
Built in 1927
9,147 Square Feet Lot
$-- Zestimate®
$830/sqft
$-- HOA
What's special
- 31 days
- 3,777
- 244
Likely to sell faster than
Zillow last checked:
Listing updated:
Listed by:
The Beinfield Team at Compass,
Jenny Friedman (203)984-1566,
Compass Connecticut, LLC 203-423-3100
Source: Smart MLS,MLS#: 24197232
Facts & features
Interior
Bedrooms & bathrooms
- Bedrooms: 4
- Bathrooms: 3
- Full bathrooms: 2
- 1/2 bathrooms: 1
Rooms
- Room types: Laundry
Primary bedroom
- Features: Full Bath, Walk-In Closet(s)
- Level: Upper
- Area: 272 Square Feet
- Dimensions: 17 x 16
Bedroom
- Level: Upper
- Area: 154 Square Feet
- Dimensions: 11 x 14
Bedroom
- Level: Upper
- Area: 110 Square Feet
- Dimensions: 11 x 10
Bedroom
- Level: Upper
- Area: 72 Square Feet
- Dimensions: 8 x 9
Primary bathroom
- Features: Double-Sink
- Level: Upper
- Area: 48 Square Feet
- Dimensions: 6 x 8
Bathroom
- Level: Main
- Area: 20 Square Feet
- Dimensions: 5 x 4
Bathroom
- Level: Upper
- Area: 42 Square Feet
- Dimensions: 7 x 6
Dining room
- Level: Main
- Area: 156 Square Feet
- Dimensions: 13 x 12
Family room
- Features: Half Bath
- Level: Main
- Area: 192 Square Feet
- Dimensions: 12 x 16
Kitchen
- Level: Main
- Area: 198 Square Feet
- Dimensions: 11 x 18
Kitchen
- Features: Balcony/Deck, Dining Area, French Doors
- Level: Main
- Area: 99 Square Feet
- Dimensions: 11 x 9
Living room
- Features: Fireplace
- Level: Main
- Area: 420 Square Feet
- Dimensions: 21 x 20
Rec play room
- Level: Lower
- Area: 80 Square Feet
- Dimensions: 10 x 8
Heating
- Hot Water, Natural Gas
Cooling
- Central Air
Appliances
- Included: Oven/Range, Microwave, Refrigerator, Freezer, Dishwasher, Washer, Dryer, Gas Water Heater, Tankless Water Heater
- Laundry: Lower Level
Features
- Basement: Full
- Attic: None
- Number of fireplaces: 1
Interior area
- Total structure area: 2,106
- Total interior livable area: 2,106 sqft
- Finished area above ground: 2,106
Property
Parking
- Total spaces: 4
- Parking features: Detached, Paved, Driveway, Private
- Garage spaces: 1
- Has uncovered spaces: Yes
Features
- Patio & porch: Deck
- Fencing: Full
- Waterfront features: Beach Access
Lot
- Size: 9,147 Square Feet
Details
- Parcel number: 105302
- Zoning: R13
Construction
Type & style
- Home type: SingleFamily
- Architectural style: Colonial
- Property subtype: Single Family Residence
Materials
- Wood Siding
- Foundation: Concrete Perimeter, Stone
- Roof: Asphalt,Fiberglass
Condition
- New construction: No
- Year built: 1927
Utilities & green energy
- Sewer: Public Sewer
- Water: Public
Community & HOA
Community
- Features: Library, Paddle Tennis, Park, Playground, Near Public Transport
- Subdivision: Noroton
HOA
- Has HOA: No
Location
- Region: Darien
Financial & listing details
- Price per square foot: $830/sqft
- Tax assessed value: $840,350
- Annual tax amount: $13,009
- Date on market: 9/3/2026
- Exclusions: Smart home devices.
Estimated market value
Not available
Estimated sales range
Not available
$7,867/mo
Price history
| Date | Event | Price |
|---|---|---|
| 9/25/2026 | Pending sale | $1,749,000$830/sqft |
Source:  Smart MLS #24197232 Report a problem Smart MLS #24197232 Report a problem | ||
| 9/10/2026 | Listed for sale | $1,749,000+9.3%$830/sqft |
Source: Smart MLS #24197232 Report a problem | ||
| 11/1/2024 | Sold | $1,600,000+16.8%$760/sqft |
Source: Smart MLS #24032593 Report a problem | ||
| 7/31/2024 | Pending sale | $1,370,000$651/sqft |
Source: Smart MLS #24032593 Report a problem | ||
| 7/27/2024 | Listed for sale | $1,370,000+18%$651/sqft |
Source: Smart MLS #24032593 Report a problem | ||
| 4/15/2021 | Sold | $1,161,000+6%$551/sqft |
Source: Smart MLS #170370013 Report a problem | ||
| 2/19/2021 | Contingent | $1,095,000$520/sqft |
Source: Smart MLS #170370013 Report a problem | ||
| 2/10/2021 | Listed for sale | $1,095,000+23%$520/sqft |
Source: Smart MLS #170370013 Report a problem | ||
| 5/27/2020 | Sold | $890,000-3.8%$423/sqft |
Source: Smart MLS #170262643 Report a problem | ||
| 3/28/2020 | Pending sale | $925,000$439/sqft |
Source: Coldwell Banker Realty - Darien Office #170262643 Report a problem | ||
| 3/17/2020 | Price change | $925,000-2.6%$439/sqft |
Source: Coldwell Banker Residential Brokerage - Darien Office #170262643 Report a problem | ||
| 2/27/2020 | Price change | $950,000-2.6%$451/sqft |
Source: Coldwell Banker Residential Brokerage - Darien Office #170262643 Report a problem | ||
| 1/10/2020 | Price change | $975,000-2.4%$463/sqft |
Source: William Pitt Sotheby's International Realty #35201 Report a problem | ||
| 11/7/2019 | Price change | $998,500-6.6%$474/sqft |
Source: William Pitt Sotheby's International Realty #170207033 Report a problem | ||
| 9/2/2019 | Price change | $1,069,000-2.7%$508/sqft |
Source: William Pitt Sotheby's International Realty #170207033 Report a problem | ||
| 7/27/2019 | Price change | $1,099,000-2.3%$522/sqft |
Source: William Pitt Sotheby's International Realty #170207033 Report a problem | ||
| 6/17/2019 | Listed for sale | $1,125,000-3%$534/sqft |
Source: William Pitt Sotheby's International Realty #170207033 Report a problem | ||
| 12/17/2014 | Sold | $1,160,000+9.4%$551/sqft |
Source: Public Record Report a problem | ||
| 6/21/2012 | Sold | $1,060,000-6.6%$503/sqft |
Source: Public Record Report a problem | ||
| 4/12/2012 | Pending sale | $1,135,000$539/sqft |
Source: Kelly Associates Real Estate, Inc. #16622 Report a problem | ||
| 2/9/2012 | Price change | $1,135,000-3.4%$539/sqft |
Source: Kelly Associates Real Estate, Inc. #16622 Report a problem | ||
| 10/19/2011 | Listed for sale | $1,175,000+6.8%$558/sqft |
Source: Kelly Associates Real Estate, Inc. #16622 Report a problem | ||
| 5/7/2007 | Sold | $1,100,000+75.7%$522/sqft |
Source: Public Record Report a problem | ||
| 8/10/2001 | Sold | $626,000+41.3%$297/sqft |
Source: Public Record Report a problem | ||
| 7/9/1997 | Sold | $443,000+13.3%$210/sqft |
Source: Public Record Report a problem | ||
| 7/31/1995 | Sold | $391,000+25.1%$186/sqft |
Source: Public Record Report a problem | ||
| 8/13/1990 | Sold | $312,500+0.8%$148/sqft |
Source: Public Record Report a problem | ||
| 7/31/1989 | Sold | $310,000$147/sqft |
Source: Public Record Report a problem | ||
Public tax history
| Year | Property taxes | Tax assessment |
|---|---|---|
| 2025 | $13,009 +5.4% | $840,350 |
| 2024 | $12,345 +15.1% | $840,350 +38% |
| 2023 | $10,721 +2.2% | $608,790 |
| 2022 | $10,489 +2.3% | $608,790 |
| 2021 | $10,252 +3.1% | $608,790 |
| 2020 | $9,942 -0.8% | $608,790 +0% |
| 2019 | $10,022 -3.7% | $608,510 -6% |
| 2018 | $10,408 -0.5% | $647,290 |
| 2017 | $10,460 +2.5% | $647,290 |
| 2016 | $10,208 +2.7% | $647,290 |
| 2015 | $9,936 +2.3% | $647,290 |
| 2014 | $9,716 +17.3% | $647,290 +2.9% |
| 2013 | $8,286 +3.9% | $629,160 |
| 2012 | $7,978 +3.9% | $629,160 |
| 2011 | $7,676 +3.9% | $629,160 |
| 2010 | $7,386 +3.2% | $629,160 |
| 2009 | $7,154 +2.9% | $629,160 +31.6% |
| 2008 | $6,955 +4.9% | $478,030 |
| 2007 | $6,630 +3.5% | $478,030 |
| 2006 | $6,406 -27.9% | $478,030 -30% |
| 2005 | $8,891 +55.7% | $682,900 +42.9% |
| 2004 | $5,712 +36.4% | $478,030 +49.1% |
| 2003 | $4,187 -6.9% | $320,600 |
| 2001 | $4,495 +7.4% | $320,600 -30% |
| 2000 | $4,187 +4.8% | $458,000 +103.1% |
| 1999 | $3,995 | $225,470 |
Find assessor info on the county website
Monthly payment
Est. payment
Payment breakdown
Explore the cost of this home by adjusting the details. Changes won't be saved.Climate risks
Neighborhood: Noroton Heights
Nearby schools
Schools provided by the listing agent
- Elementary: Holmes
- High: Darien
Source: Smart MLS. This data may not be complete. We recommend contacting the local school district to confirm school assignments for this home.
Similar homes
- $1,795,0004 bd2 ba2k sqft150 Holmes Avenue, Darien, CT 06820For Sale

 MLS ID #24210835, Mark Pires, Coldwell Banker Realty. Smart MLS
 - $1,895,0004 bd3 ba2.3k sqft13 Chestnut Street, Darien, CT 06820For Sale
 MLS ID #24206839, Amy Barsanti, William Pitt Sotheby's Int'l. Smart MLS
 - $1,725,0002 bd3 ba1.4k sqftMiddlesex Commons, Darien, CT 06820For Sale
 MLS ID #24203587, Anne-Lise Brown, Brown Harris Stevens. Smart MLS
 - $1,750,0004 bd3 ba1.8k sqft8 Ernel Dr, Riverside, CT 06878For Sale

 MLS ID #125267, Jenny Allen, Compass Connecticut, LLC. Greenwich MLS, Inc.
 - $1,499,0005 bd4 ba2.6k sqft57 Revonah Avenue, Stamford, CT 06905For SaleMLS ID #24195879, Tom C. Vozzella, Berkshire Hathaway NE Prop.. Smart MLS
- $1,875,0004 bd3 ba2.2k sqft73 Old Dam Road, Fairfield, CT 06824For SaleMLS ID #24210949, Katie O'Grady, Compass Connecticut, LLC. Smart MLS
- $1,850,0004 bd4 ba2.8k sqft58 Sheephill Rd, Riverside, CT 06878For SaleMLS ID #125908, Anissa Paolillo, Redfin Corporation. Greenwich MLS, Inc.
- $1,599,0005 bd4 ba2.9k sqft761 New Norwalk Road, New Canaan, CT 06840For SaleMLS ID #24194147, Kelly Defrancesco, William Raveis Real Estate. Smart MLS
- $1,299,0003 bd2 ba1.5k sqft53 Maple Street, Darien, CT 06820For SaleMLS ID #24200714, Shannon E. Drury, Berkshire Hathaway NE Prop.. Smart MLS
- $1,549,0005 bd3 ba2.3k sqft61 Center Dr, Old Greenwich, CT 06870For SaleMLS ID #125787, Roberta Jurik, BHHS New England Properties. Greenwich MLS, Inc.
- $999,9995 bd3 ba3k sqft42 Woodledge Road, Stamford, CT 06907For SaleMLS ID #24209999, Eileen C. Carpanzano, William Pitt Sotheby's Int'l. Smart MLS
- $1,050,0004 bd3 ba2.1k sqft50 Cody Drive, Stamford, CT 06905For SaleMLS ID #24207549, Brad Brammer, William Pitt Sotheby's Int'l. Smart MLS
- $1,780,0004 bd4 ba2.9k sqft406 Bedford Road, Chappaqua, NY 10514For Sale
 MLS ID #1044050, Donna M. Powers-Amori, Listing by: Howard Hanna Rand Realty. OneKey® MLS as distributed by MLS GRID
 - $1,150,0004 bd3 ba2.6k sqft17 Huckleberry Drive South, Norwalk, CT 06850For SaleMLS ID #24204245, Maria Formanek, William Pitt Sotheby's Int'l. Smart MLS
- $2,395,0004 bd3 ba2.2k sqft94 Field Crest Road, New Canaan, CT 06840For SaleMLS ID #24205042, Meg Schwanhausser, Compass Connecticut, LLC. Smart MLS
- $1,449,9996 bd3 ba2.3k sqft800 Washington Drive, Centerport, NY 11721For SaleMLS ID #1055134, Francine Gowen, Listing by: Howard Hanna Coach. OneKey® MLS as distributed by MLS GRID
- $899,0003 bd3 ba2.8k sqft136 Alton Road, Stamford, CT 06906For SaleMLS ID #24201719, Judith Amster, William Raveis Real Estate. Smart MLS
- $2,250,0004 bd3 ba2.8k sqft12 Norholt Drive, New Canaan, CT 06840For SaleMLS ID #24201977, John E. Dunn, Compass Connecticut, LLC. Smart MLS
- $1,349,5004 bd3 ba3.1k sqft115 Pinesbridge Road, Ossining, NY 10562For SaleMLS ID #1056078, Janet Brand, Listing by: Houlihan Lawrence Inc.. OneKey® MLS as distributed by MLS GRID
- $1,995,0003 bd3 ba2.2k sqft24 Hardscrabble Rd, Greenwich, CT 06831For SaleMLS ID #124954, Liz Johnson, BHHS New England Properties. Greenwich MLS, Inc.
