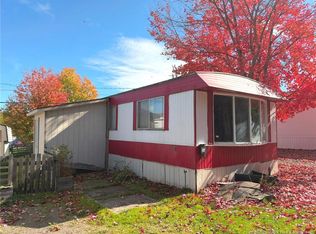
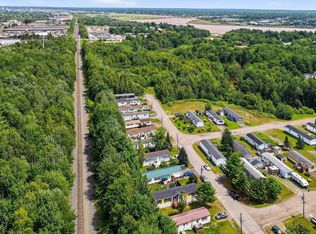
QUICK CLOSING! 1983 2 BEDROOM MiNI HOME! ONE LEVEL LIVING! WHEELCHAIR ACCESSIBLE! 200 AMP ELECTRIC PANEL! MINI SPLIT HEAT PUMP! ATTENTION BUYERS! Welcome to 60 Midway Dr located in Rosewood Mini Home Park Community - off the SALISBURY ROAD! Convenient location This spacious 70’ x 14’ iThis 2 bedroom 1 bathroom mini home offers lots of privacy as the bedrooms are on each end. There is mini split & electric baseboard heat. Extra large primary bedroom, full bathroom with stand up shower and soaker tub, newer cabinets and stainless-steel appliances. Property being Sold "as is, where is". There is no Residential Property Disclosure Statement as the property is being sold by POA and they have not lived in the property. THERE IS A CSA NUMBER. Lot rent for new residents $390.00 per month and the Water fees range from $65-$100 per month. Storage shed. Close to the Moncton Industrial Park, Tim Hortons, schools, grocery shopping & short drive to downtown Moncton & Riverview. THIS IS A HOME YOU CAN MAKE YOUR OWN. IDEAL FOR HANDY HOME OWNERS! MAKE AN OFFER!
For sale
C$79,500
60 Midway Dr, Moncton, NB E1E 4L2
2beds
998sqft
SingleFamily
Built in 1983
-- sqft lot
$-- Zestimate®
C$80/sqft
C$-- HOA
What's special
One level livingMini split heat pumpExtra large primary bedroomNewer cabinetsStainless-steel appliancesStorage shed
- 55 days
- 104
- 2
Zillow last checked:
Listing updated:
Listed by:
Karen Lyons, Salesperson,
RE/MAX Quality Real Estate Inc. Brokerage
Source: New Brunswick Real Estate Board,MLS®#: NB148541
Facts & features
Interior
Bedrooms & bathrooms
- Bedrooms: 2
- Bathrooms: 1
- Full bathrooms: 1
Bedroom
- Level: Main
Other
- Level: Main
Other
- Level: Main
Dining room
- Level: Main
Kitchen
- Level: Main
Living room
- Level: Main
Heating
- Baseboard
Cooling
- Heat Pump - Ductless
Features
- Flooring: Laminate, Porcelain, Vinyl
- Basement: None
- Has fireplace: No
Interior area
- Total structure area: 998
- Total interior livable area: 998 sqft
- Finished area above ground: 998
Property
Parking
- Total spaces: 2
- Parking features: Gravel, Width - Double, No Garage
- Uncovered spaces: 2
Accessibility
- Accessibility features: Single Storey Living, Wheelchair Accessible (Outdoor)
Features
- Levels: One
Lot
- Features: Landscaped, Level, Near Public Transit, School(s) Nearby, Shopping Nearby, Unknown
Details
- Parcel number: LEASED LAND
- On leased land: Yes
- Lease amount: $390
Construction
Type & style
- Home type: SingleFamily
Materials
- Vinyl Siding
- Foundation: Pillar/Post/Pier
- Roof: Asphalt
Condition
- Year built: 1983
Utilities & green energy
- Sewer: Public Sewer
- Water: Public
Community & HOA
Location
- Region: Moncton
Financial & listing details
- Price per square foot: C$80/sqft
- Annual tax amount: C$570
- Date on market: 9/25/2026
- Ownership: Leasehold
Price history
Price history is unavailable.
Public tax history
Tax history is unavailable.
Climate risks
Neighborhood: E1E
Nearby schools
GreatSchools rating
No schools nearby
We couldn't find any schools near this home.
Similar homes
- C$50,0002 bd1 ba528 sqft41 Carolyn Cres, Moncton, NB E1E 0H1For Sale
 MLS ID #NB151051, Colin Mollins, Salesperson, Keller Williams Capital Realty Brokerage. New Brunswick Real Estate Board
- C$99,9003 bd1 ba868 sqft10 Tait Cres, Moncton, NB E1H 1K5For Sale
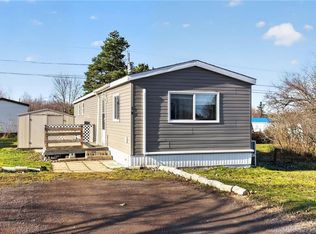 MLS ID #NB151457, Maxime Camire, Salesperson, Assist 2 Sell Hub City Realty Brokerage. New Brunswick Real Estate Board
- C$114,9002 bd2 ba1k sqft38 Tulip Dr, Riverview, NB E1B 5B5For Sale
 MLS ID #NB146068, Samuel Breau, Salesperson, EXIT Realty Associates Brokerage. New Brunswick Real Estate Board
- C$79,9003 bd1 ba867 sqft28 Raworth Ave, Moncton, NB E1H 1C1For Sale
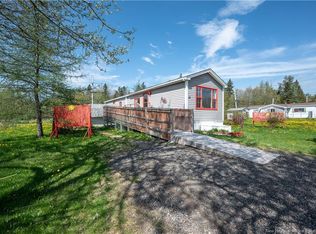 MLS ID #NB140004, Paul Saulnier, Salesperson, Keller Williams Capital Realty Brokerage. New Brunswick Real Estate Board
