Skip main navigation
Sold for $460,000
  • $460,000

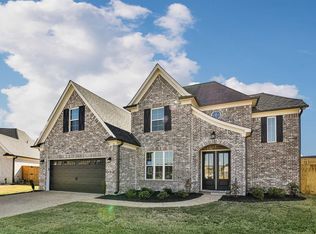
    60 Misty Ridge Loop, Oakland, TN 38060

    5beds
    2,427sqft
    Single Family Residence
    Built in 2022
    0.29 Acres Lot
    $459,700 Zestimate®
    $190/sqft
    $2,645 Estimated rent

    Home value

    $459,700

    $428,000 - $492,000

    $2,645/mo

    Zestimate® history
    Loading
    Loading...

    Owner options

    List your home for rent

    $2,645/mo

    Rent Zestimate®

    Find your next renter with Zillow Rental Manager. Plus, with online applications, you can quickly screen prospective tenants – for free.

    Learn more

    $2,645/mo

    Rent Zestimate®

    Refinance and save

    $2,419/mo

    Est. payment

    Refinancing to a lower rate could help reduce your monthly payments and save thousands over the life of the loan.

    See today's rates

    $2,419/mo

    Est. payment

    Explore your selling options

    Work with a Zillow partner agent

    Leverage their expertise and Zillow's premium Showcase listings to get your home seen by more buyers.

    Get started

    List with your own agent

    Get your home in front of millions of buyers by listing it on Zillow.

    Learn how to do it

    Sell it yourself

    Take full control of how buyers see your home on Zillow by listing For Sale by Owner (FSBO).

    List your home

    What's special

    Sparkling poolStylish finishesScreened in porchFunctional layoutAmbient lightingSpacious primary suiteLuxurious en-suite bath
    This impeccably maintained home offers exceptional living inside and out, highlighted by a stunning backyard oasis designed for year-round enjoyment. The sparkling pool invites refreshing summer swims and relaxing heated soaks in cooler months, while elegant fountains and ambient lighting create a true luxury outdoor retreat. Inside, a 4-zoned customizable surround sound system enhances both the up and downstairs and the screened in porch, making entertaining effortless. The main level features two bedrooms along with a spacious primary suite complete with a luxurious en-suite bath and an oversized walk-through closet conveniently connecting to the laundry room. Upstairs, you'll find two additional bedrooms, providing plenty of space for family, guests, or the flexibility to use one as a bonus room. Still feeling like new, this exceptionally well cared-for home is truly move-in ready, allowing you to immediately enjoy its stylish finishes, functional layout, and resort-style amenities.

    Zillow last checked:

    Listing updated:

    Listed by:

    Lisa Carter,

    Coldwell Banker Collins-Maury

    Bought with:

    Sonja R Hester

    Progressive Realty Services

    Source: MAAR,MLS#: 10226755MLS Logo

    Facts & features

    Interior

    Bedrooms & bathrooms
    • Bedrooms: 5
    • Bathrooms: 3
    • Full bathrooms: 3
    Primary bedroom
    • Features: Walk-In Closet(s), Vaulted/Coffered Ceiling, Smooth Ceiling
    • Level: First
    • Area: 208
    • Dimensions: 16 x 13
    Bedroom 2
    • Features: Shared Bath, Smooth Ceiling, Carpet
    • Level: First
    • Area: 121
    • Dimensions: 11 x 11
    Bedroom 3
    • Features: Shared Bath, Smooth Ceiling, Carpet
    • Level: First
    • Area: 121
    • Dimensions: 11 x 11
    Bedroom 4
    • Features: Shared Bath, Smooth Ceiling, Carpet
    • Level: Second
    • Area: 144
    • Dimensions: 12 x 12
    Bedroom 5
    • Features: Shared Bath, Vaulted/Coffered Ceilings, Smooth Ceiling, Carpet
    • Level: Second
    Primary bathroom
    • Features: Double Vanity, Whirlpool Tub, Separate Shower, Smooth Ceiling, Tile Floor
    Dining room
    • Dimensions: 0 x 0
    Kitchen
    • Features: Eat-in Kitchen, Pantry, Kitchen Island
    • Area: 120
    • Dimensions: 12 x 10
    Living room
    • Features: Great Room
    • Dimensions: 0 x 0
    Bonus room
    • Area: 240
    • Dimensions: 20 x 12
    Den
    • Area: 320
    • Dimensions: 20 x 16
    Heating
    • Central
    Cooling
    • Central Air
    Appliances
    • Included: Range/Oven, Gas Cooktop, Disposal, Dishwasher, Microwave
    • Laundry: Laundry Room
    Features
    • 1 or More BR Down, Primary Down, Vaulted/Coffered Primary, Split Bedroom Plan, Luxury Primary Bath, Separate Tub & Shower, Smooth Ceiling, High Ceilings, Vaulted/Coff/Tray Ceiling, Den/Great Room, Kitchen, Primary Bedroom, 2nd Bedroom, 3rd Bedroom, 2 or More Baths, Laundry Room, 4th or More Bedrooms, 1 Bath, Play Room/Rec Room, Square Feet Source: AutoFill (MAARdata) or Public Records (Cnty Assessor Site)
    • Flooring: Part Carpet, Tile, Vinyl
    • Windows: Excl Some Window Treatmnt
    • Attic: Walk-In
    • Number of fireplaces: 1
    • Fireplace features: In Den/Great Room, Gas Starter
    Interior area
    • Total interior livable area: 2,427 sqft

    Property

    Parking
    • Total spaces: 2
    • Parking features: Driveway/Pad, Garage Door Opener, Garage Faces Front
    • Has garage: Yes
    • Covered spaces: 2
    • Has uncovered spaces: Yes
    Features
    • Stories: 2
    • Patio & porch: Screen Porch, Covered Patio
    • Exterior features: Storage
    • Has private pool: Yes
    • Pool features: Pool Cleaning Equipment, Pool Heater, In Ground
    • Has spa: Yes
    • Spa features: Bath
    • Fencing: Wood
    Lot
    • Size: 0.29 Acres
    • Dimensions: 12445SF
    Details
    • Parcel number: 081M G03200

    Construction

    Type & style
    • Home type: SingleFamily
    • Architectural style: Traditional
    • Property subtype: Single Family Residence
    Materials
    • Brick Veneer
    • Foundation: Slab
    • Roof: Composition Shingles
    Condition
    • New construction: No
    • Year built: 2022

    Utilities & green energy

    • Sewer: Public Sewer
    • Water: Public

    Community & HOA

    Community
    • Security: Smoke Detector(s)
    • Subdivision: Fairway Village Subd
    HOA
    • Has HOA: Yes
    • HOA fee: $340 annually
    Location
    • Region: Oakland

    Financial & listing details

    • Price per square foot: $190/sqft
    • Tax assessed value: $506,800
    • Annual tax amount: $1,984
    • Price range: $460K - $460K
    • Date on market: 7/23/2026
    • Cumulative days on market: 11 days

    Price history

    DateEventPrice
    9/10/2026Sold$460,000-2.5%$190/sqft
    Source: MAAR #10226755 Report a problem
    8/5/2026Pending sale$472,000$194/sqft
    Source: MAAR #10226755 Report a problem
    8/4/2026Price change$472,000+1.5%$194/sqft
    Source: MAAR #10226755 Report a problem
    7/23/2026Listed for sale$465,000+5%$192/sqft
    Source: MAAR #10226755 Report a problem
    12/30/2022Sold$443,055$183/sqft
    Source: MAAR #10130353 Report a problem
    8/4/2022Pending sale$443,055$183/sqft
    Source: MAAR #10130353 Report a problem
    8/4/2022Listed for sale$443,055$183/sqft
    Source: MAAR #10130353 Report a problem

    Public tax history

    YearProperty taxesTax assessment
    2025$1,983 +20%$126,700 +47.6%
    2024$1,653 $85,825
    2023$1,653 +757.8%$85,825 +662.9%
    2022$193 $11,250
    Find assessor info on the county website

    Neighborhood: 38060

    Nearby schools

    GreatSchools rating
    Sell for more on Zillow
    Get a Zillow Showcase℠ listing at no additional cost and you could sell for .
    $459,700
    2% more
    +$9,194
    With Zillow Showcase(estimated)
    $468,894
    Sell for more on Zillow
    Get a Zillow Showcase℠ listing at no additional cost and you could sell for .
    $459,700
    2% more
    +$9,194
    With Zillow Showcase(estimated)
    $468,894