Skip main navigation
Sold for $319,500
  • $319,500

    60 Morning Dove Pl, Oldsmar, FL 34677

    2beds
    1,053sqft
    Villa
    Built in 1986
    5,022 Square Feet Lot
    $306,100 Zestimate®
    $303/sqft
    $2,031 Estimated rent

    Home value

    $306,100

    $275,000 - $340,000

    $2,031/mo

    Zestimate® history
    Loading
    Loading...

    Owner options

    List your home for rent

    $2,031/mo

    Rent Zestimate®

    Find your next renter with Zillow Rental Manager. Plus, with online applications, you can quickly screen prospective tenants – for free.

    Learn more

    $2,031/mo

    Rent Zestimate®

    Refinance and save

    $2,830/mo

    Est. payment

    Refinancing to a lower rate could help reduce your monthly payments and save thousands over the life of the loan.

    See today's rates

    $2,830/mo

    Est. payment

    Explore your selling options

    Work with a Zillow partner agent

    Leverage their expertise and Zillow's premium Showcase listings to get your home seen by more buyers.

    Get started

    List with your own agent

    Get your home in front of millions of buyers by listing it on Zillow.

    Learn how to do it

    Sell it yourself

    Take full control of how buyers see your home on Zillow by listing For Sale by Owner (FSBO).

    List your home

    What's special

    Private enclosed front patioGranite countersEn-suite bathroomCommunity poolWooded viewSoaring vaulted ceilingsSplit floorplan
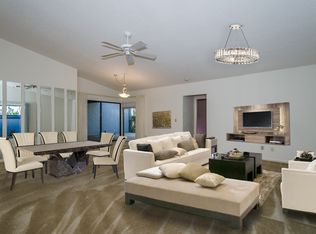
    Beautifully appointed move-in ready one-story villa located in the highly sought-after East Lake Woodlands community. The Pinewinds neighborhood is a hidden gem in a wooded setting which affords a community pool and maintenance free living! Tucked away at the end of a cul-de-sac, this 2-bedroom, 2 bathroom villa epitomizes Florida living! There is an attached 1 car garage and driveway for ease of parking, a private enclosed front patio next to a sliding door in the living room. Stepping indoors feels very spacious and inviting! Features include soaring vaulted ceilings, easy to care for luxury vinyl plank floors that flow throughout the living spaces, large open floorplan living, dining, and built-in desk nook with a skylight, lovely kitchen boasting solid wood cabinets with soft close drawers, gleaming stainless-steel appliances, granite counters and plenty of storage including a pantry with pull out drawers and space saving corner cabinet features. The split floorplan has the bedrooms on opposite sides of the villa, with a surprisingly spacious primary bedroom suite with a walk-in closet featuring built-in storage and second closet, currently used as an office, plus elegant en-suite bathroom with wood cabinets, granite counters and walk-in shower. The second bedroom also features a walk-in closet, large wall closet and new ceiling fan. The guest bathroom is accented with beautiful marble atop wood vanity and desirable bath and tub combination that has been updated. Lots of windows and sliders, plus the skylight, keep the home sunny and bright! Sliders from the dining room, primary bedroom and kitchen all lead to the party-size screen enclosed, partially covered lanai with a wooded view and tons of privacy for hours of relaxation or entertainment. Additional updates include: new garage door 2022, fresh interior paint 2023, water heater 2023, lanai rescreened 2023, custom blinds in primary and living room, anti-allergen treatments to HVAC system 2023, new microwave and range with convection oven 2024. The HOA fees include community pool; twice-weekly trash collection; weekly recycling collection; Spectrum cable; roof and gutter maintenance and replacement; and all other exterior maintenance including painting, pest control, irrigation, and lawn maintenance, irrigation, subterranean termite control, property management; security gates; roving security, private road maintenance, streetlights, tree trimming and drainage. Amenities available for an extra fee are the Ardea Country Club, two 18-hole golf courses, swimming pools, tennis, and pickleball courts. Room sizes are approximate. Furniture available for sale separately.

    Zillow last checked:

    Listing updated:

    Listed by:

    Rachel Friesema 727-481-4757,

    BHHS FLORIDA PROPERTIES GROUP 727-799-2227,

    Kelly Corcoran 727-214-8496,

    BHHS FLORIDA PROPERTIES GROUP

    Bought with:

    Nancy Leslie, 393319

    RE/MAX REALTEC GROUP INC

    Source: Stellar MLS,MLS#: TB8337183MLS LogoOriginating MLS: Suncoast Tampa

    Facts & features

    Interior

    Bedrooms & bathrooms
    • Bedrooms: 2
    • Bathrooms: 2
    • Full bathrooms: 2
    Rooms
    • Room types: Great Room
    Primary bedroom
    • Features: Ceiling Fan(s), En Suite Bathroom, Walk-In Closet(s)
    • Level: First
    • Area: 182 Square Feet
    • Dimensions: 13x14
    Bedroom 2
    • Features: Ceiling Fan(s), Walk-In Closet(s)
    • Level: First
    • Area: 132 Square Feet
    • Dimensions: 12x11
    Primary bathroom
    • Features: Ceiling Fan(s), Granite Counters, Shower No Tub, Walk-In Closet(s)
    • Level: First
    • Area: 55 Square Feet
    • Dimensions: 5x11
    Bathroom 2
    • Features: Stone Counters, Tub With Shower
    • Level: First
    • Area: 45 Square Feet
    • Dimensions: 5x9
    Balcony porch lanai
    • Level: First
    • Area: 378 Square Feet
    • Dimensions: 21x18
    Great room
    • Features: Ceiling Fan(s)
    • Level: First
    • Area: 418 Square Feet
    • Dimensions: 19x22
    Kitchen
    • Features: Granite Counters
    • Level: First
    • Area: 117 Square Feet
    • Dimensions: 9x13
    Office
    • Features: Built-in Features, Window/Skylight in Bath
    • Level: First
    • Area: 45 Square Feet
    • Dimensions: 9x5
    Heating
    • Central, Electric
    Cooling
    • Central Air
    Appliances
    • Included: Convection Oven, Dishwasher, Disposal, Dryer, Electric Water Heater, Exhaust Fan, Microwave, Range, Refrigerator, Washer
    • Laundry: Electric Dryer Hookup, In Garage, Washer Hookup
    Features
    • Built-in Features, Ceiling Fan(s), Kitchen/Family Room Combo, Open Floorplan, Primary Bedroom Main Floor, Solid Wood Cabinets, Split Bedroom, Stone Counters, Thermostat, Vaulted Ceiling(s), Walk-In Closet(s)
    • Flooring: Luxury Vinyl, Tile
    • Doors: Sliding Doors
    • Windows: Blinds, Window Treatments
    • Has fireplace: No
    Interior area
    • Total structure area: 1,053
    • Total interior livable area: 1,053 sqft

    Property

    Parking
    • Total spaces: 1
    • Parking features: Driveway, Garage Door Opener, Ground Level
    • Attached garage spaces: 1
    • Has uncovered spaces: Yes
    • Details: Garage Dimensions: 15x20
    Features
    • Levels: One
    • Stories: 1
    • Patio & porch: Covered, Enclosed, Front Porch, Rear Porch, Screened
    • Exterior features: Awning(s), Irrigation System, Lighting, Rain Gutters
    • Has view: Yes
    • View description: Trees/Woods
    Lot
    • Size: 5,022 Square Feet
    • Dimensions: 60 x 65
    • Features: Conservation Area, Cul-De-Sac, Landscaped, Level, Near Golf Course
    • Residential vegetation: Trees/Landscaped, Wooded
    Details
    • Parcel number: 102816239540000200
    • Zoning: RPD-5
    • Special conditions: None

    Construction

    Type & style
    • Home type: SingleFamily
    • Architectural style: Florida
    • Property subtype: Villa
    • Attached to another structure: Yes
    Materials
    • Wood Frame
    • Foundation: Slab
    • Roof: Shingle
    Condition
    • Completed
    • New construction: No
    • Year built: 1986

    Utilities & green energy

    • Sewer: Public Sewer
    • Water: Public
    • Utilities for property: Electricity Connected, Sewer Connected, Sprinkler Recycled
    Green energy
    • Water conservation: Irrigation-Reclaimed Water

    Community & HOA

    Community
    • Features: Association Recreation - Owned, Buyer Approval Required, Community Mailbox, Gated Community - No Guard, Golf Carts OK, Golf, Pool
    • Security: Gated Community, Security System
    • Pet fee: $0 monthly
    • Subdivision: EAST LAKE WOODLANDS PINEWINDS
    HOA
    • Has HOA: Yes
    • Amenities included: Cable TV, Gated, Maintenance, Pool, Recreation Facilities, Security, Vehicle Restrictions
    • Services included: Cable TV, Common Area Taxes, Community Pool, Reserve Fund, Internet, Maintenance Structure, Maintenance Grounds, Maintenance Repairs, Manager, Pest Control, Pool Maintenance, Private Road, Security, Trash
    • HOA fee: $625 monthly
    • HOA name: Peggy Semsey, LC AM
    • HOA phone: 813-433-2008
    Location
    • Region: Oldsmar

    Financial & listing details

    • Price per square foot: $303/sqft
    • Tax assessed value: $261,992
    • Annual tax amount: $4,748
    • Date on market: 1/10/2025
    • Cumulative days on market: 23 days
    • Listing terms: Cash,Conventional,FHA,VA Loan
    • Ownership: Fee Simple
    • Total actual rent: 0
    • Electric utility on property: Yes
    • Road surface type: Paved

    Price history

    DateEventPrice
    2/25/2025Sold$319,500+0.2%$303/sqft
    Source: Stellar MLS #TB8337183 Report a problem
    2/3/2025Pending sale$319,000$303/sqft
    Source: Stellar MLS #TB8337183 Report a problem
    1/25/2025Price change$319,000-5.9%$303/sqft
    Source: Stellar MLS #TB8337183 Report a problem
    1/11/2025Listed for sale$339,000+1.2%$322/sqft
    Source: Stellar MLS #TB8337183 Report a problem
    7/9/2022Sold$335,000+0%$318/sqft
    Source: Public Record Report a problem
    5/5/2022Pending sale$334,900$318/sqft
    Source: Stellar MLS #W7844685 Report a problem
    5/1/2022Listed for sale$334,900+52.3%$318/sqft
    Source: Stellar MLS #W7844685 Report a problem
    9/24/2019Sold$219,900$209/sqft
    Source: Public Record Report a problem
    9/12/2019Pending sale$219,900$209/sqft
    Source: RE/MAX REALTEC GROUP INC #U8054174 Report a problem
    9/12/2019Listed for sale$219,900$209/sqft
    Source: RE/MAX REALTEC GROUP INC #U8054174 Report a problem
    8/9/2019Listing removed$219,900$209/sqft
    Source: RE/MAX Realtec Group #U8054174 Report a problem
    8/8/2019Pending sale$219,900$209/sqft
    Source: RE/MAX Realtec Group #U8054174 Report a problem
    8/2/2019Listed for sale$219,900+143%$209/sqft
    Source: RE/MAX REALTEC GROUP INC #U8054174 Report a problem
    5/1/1995Sold$90,500$86/sqft
    Source: Public Record Report a problem

    Public tax history

    YearProperty taxesTax assessment
    2024$4,748 -6.5%$261,992 -5.2%
    2023$5,081 +92%$276,428 +52.1%
    2022$2,646 -0.8%$181,762 +3%
    2021$2,668 +0.4%$176,468 +1.4%
    2020$2,658 +254.2%$174,032 +134.9%
    2019$750 $74,075 +1.9%
    2018$750 +0.3%$72,694 +2.1%
    2017$748 -0.9%$71,199 +2.1%
    2016$755 +4.3%$69,735 +0.7%
    2015$724 +1.8%$69,250 +0.8%
    2014$711 +0.6%$68,700 +1.5%
    2013$707 +10.2%$67,685 +1.7%
    2012$641 $66,554 -35%
    2011-- $102,348 +1.5%
    2010-- $100,835 +2.7%
    2009-- $98,184 +0.1%
    2008$1,133 $98,086 +3%
    2007-- $95,229 -18.2%
    2005-- $116,400
    2004$1,349 +2.3%$116,400 -1.8%
    2003$1,319 +7.5%$118,500 +24%
    2002$1,227 $95,600 +1%
    2001$1,227 +6.1%$94,700 +8.7%
    2000$1,156 $87,100
    Find assessor info on the county website

    Neighborhood: 34677

    Nearby schools

    GreatSchools rating
    Schools provided by the listing agent
    • Elementary: Forest Lakes Elementary-PN
    • Middle: Carwise Middle-PN
    • High: East Lake High-PN

    Source: Stellar MLS. This data may not be complete. We recommend contacting the local school district to confirm school assignments for this home.

    Get a cash offer in 3 minutes
    Find out how much your home could sell for in as little as 3 minutes with a no-obligation cash offer.
    Estimated market value
    $306,100
    Get a cash offer in 3 minutes
    Find out how much your home could sell for in as little as 3 minutes with a no-obligation cash offer.
    Estimated market value
    $306,100