Skip main navigation
Closed
  • $465,000

    60 Morningstar Ct, Buffalo, NY 14221

    4beds
    2,157sqft
    Single Family Residence
    Built in 1965
    8,820.9 Square Feet Lot
    $544,100 Zestimate®
    $216/sqft
    $3,820 Estimated rent

    Home value

    $544,100

    $517,000 - $571,000

    $3,820/mo

    Zestimate® history
    Loading
    Loading...

    Owner options

    List your home for rent

    $3,820/mo

    Rent Zestimate®

    Find your next renter with Zillow Rental Manager. Plus, with online applications, you can quickly screen prospective tenants – for free.

    Learn more

    $3,820/mo

    Rent Zestimate®

    Refinance and save

    $3,162/mo

    Est. payment

    Refinancing to a lower rate could help reduce your monthly payments and save thousands over the life of the loan.

    See today's rates

    $3,162/mo

    Est. payment

    Explore your selling options

    Work with a Zillow partner agent

    Leverage their expertise and Zillow's premium Showcase listings to get your home seen by more buyers.

    Get started

    List with your own agent

    Get your home in front of millions of buyers by listing it on Zillow.

    Learn how to do it

    Sell it yourself

    Take full control of how buyers see your home on Zillow by listing For Sale by Owner (FSBO).

    List your home

    What's special

    Ground poolGarage doorUpdated bathsNew carpetingNew light fixturesNewer electricCrown molding
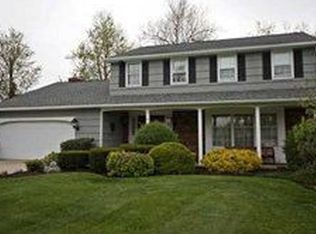
    Welcome Home; 60 Morningstar Court is Beyond Picture Perfect! Lovely 4 bedrooms 2.5 bath home located in the sought after Williamsville School District. Nestled on a tree lined St. this home has been updated top to bottom. Open & Spacious, bright and sunny w/stunning hardwoods. Entertain with ease in your beautiful Chef's kitchen with stunning maple cupboards w/extra space & updated to perfection, granite counters, 40" gas stove/range spacious eat-in kitchen has all your wants & needs, amazing 55"x 160" walk in pantry. Plus newer Stainless Steel appliances. Family rm w/gas Fireplace- open to large in home office. Living & dining area boasting bay windows and flanked with crown molding. Features; updated baths, new light fixtures, new carpeting, newer electric, new windows, HWT, garage door, freshly painted throughout, HVAC "22". Master en-suite w/double closets. Step outside to your fully fenced yard "20", above ground pool, deck, plus relaxing Hot tub perfect for family entertaining with impeccable newer landscaping, patio with pavers, newly paved driveway, fios... The list goes on! This is truly turn-key at its finest! Showings begin 6/11 at 1pm. Offers due 6/15 at 5pm.

    Zillow last checked:

    Listing updated:

    Listed by:

    Donna M Littlefield 716-578-1788,

    Howard Hanna WNY Inc.

    Bought with:

    Caroline R Mehta Chung, 10401292485

    HUNT Real Estate Corporation

    Source: NYSAMLSs,MLS#: B1474537MLS LogoOriginating MLS: Buffalo

    Facts & features

    Interior

    Bedrooms & bathrooms
    • Bedrooms: 4
    • Bathrooms: 3
    • Full bathrooms: 2
    • 1/2 bathrooms: 1
    • Main level bathrooms: 1
    Bedroom 1
    • Level: Second
    • Dimensions: 15.00 x 10.00
    Bedroom 2
    • Level: Second
    • Dimensions: 14.00 x 11.00
    Bedroom 3
    • Level: Second
    • Dimensions: 12.00 x 10.00
    Bedroom 4
    • Level: Second
    • Dimensions: 13.00 x 13.00
    Dining room
    • Level: First
    • Dimensions: 12.00 x 12.00
    Family room
    • Level: First
    • Dimensions: 20.00 x 13.00
    Kitchen
    • Level: First
    • Dimensions: 20.00 x 11.00
    Living room
    • Level: First
    • Dimensions: 20.00 x 13.00
    Other
    • Level: First
    • Dimensions: 13.00 x 10.00
    Heating
    • Gas, Forced Air
    Cooling
    • Central Air
    Appliances
    • Included: Dishwasher, Free-Standing Range, Gas Water Heater, Microwave, Oven, Refrigerator
    • Laundry: In Basement
    Features
    • Separate/Formal Dining Room, Eat-in Kitchen, Separate/Formal Living Room, Granite Counters, Country Kitchen, Kitchen/Family Room Combo, Living/Dining Room, Sliding Glass Door(s), Solid Surface Counters, Walk-In Pantry, Bath in Primary Bedroom
    • Flooring: Carpet, Ceramic Tile, Hardwood, Tile, Varies, Vinyl
    • Doors: Sliding Doors
    • Windows: Storm Window(s), Wood Frames
    • Basement: Full,Partially Finished,Sump Pump
    • Has fireplace: No
    Interior area
    • Total structure area: 2,157
    • Total interior livable area: 2,157 sqft

    Property

    Parking
    • Total spaces: 2
    • Parking features: Attached, Garage, Storage, Garage Door Opener
    • Attached garage spaces: 2
    Features
    • Levels: Two
    • Stories: 2
    • Patio & porch: Open, Patio, Porch
    • Exterior features: Blacktop Driveway, Concrete Driveway, Fully Fenced, Patio
    • Fencing: Full
    Lot
    • Size: 8,820 sqft
    • Dimensions: 63 x 140
    • Features: Residential Lot
    Details
    • Additional structures: Shed(s), Storage
    • Parcel number: 1422890681000007026000
    • Special conditions: Standard

    Construction

    Type & style
    • Home type: SingleFamily
    • Architectural style: Colonial,Two Story
    • Property subtype: Single Family Residence
    Materials
    • Aluminum Siding, Steel Siding, Vinyl Siding, Copper Plumbing
    • Foundation: Poured
    • Roof: Asphalt
    Condition
    • Resale
    • Year built: 1965

    Utilities & green energy

    • Electric: Circuit Breakers
    • Sewer: Connected
    • Water: Connected, Public
    • Utilities for property: Cable Available, Sewer Connected, Water Connected
    Green energy
    • Energy efficient items: Windows

    Community & neighborhood

    Location
    • Region: Buffalo

    Other

    Other facts
    • Listing terms: Cash,Conventional,FHA,VA Loan

    Price history

    DateEventPrice
    8/21/2023Sold$465,000+22.4%$216/sqft
    Source: NYSAMLSs #B1474537 Report a problem
    6/16/2023Pending sale$379,900$176/sqft
    Source: NYSAMLSs #B1474537 Report a problem
    6/3/2023Listed for sale$379,900+79.2%$176/sqft
    Source: NYSAMLSs #B1474537 Report a problem
    8/7/2012Sold$212,000+1%$98/sqft
    Source: NYSAMLSs #B400036 Report a problem
    5/23/2012Price change$209,900-4.5%$97/sqft
    Source: ERA Hunt Real Estate Corporation #b400036 Report a problem
    5/2/2012Price change$219,900-2.2%$102/sqft
    Source: ERA Hunt Real Estate Corporation #b400036 Report a problem
    2/25/2012Price change$224,900-4.3%$104/sqft
    Source: ERA Hunt Real Estate Corporation #b400036 Report a problem
    1/21/2012Price change$234,900-5.3%$109/sqft
    Source: ERA Hunt Real Estate Corporation #b400036 Report a problem
    1/10/2012Listed for sale$248,000+89.3%$115/sqft
    Source: HUNT Real Estate ERA #B400036 Report a problem
    8/29/1997Sold$131,000$61/sqft
    Source: Public Record Report a problem

    Public tax history

    YearProperty taxesTax assessment
    2025-- $450,000
    2024-- $450,000 +100%
    2023-- $225,000
    2022-- $225,000
    2021-- $225,000
    2020-- $225,000
    2019-- $225,000
    2018-- $225,000
    2017$6,285 +128.1%$225,000 +5.8%
    2016$2,755 $212,700
    2015-- $212,700
    2014-- $212,700
    2013-- $212,700
    2012-- $212,700
    2011-- $212,700
    2010-- $212,700
    2009-- $212,700 +9.1%
    2008-- $195,000
    2007-- $195,000
    2006-- $195,000 +21.9%
    2005-- $160,000
    2004-- $160,000 +22.5%
    2003-- $130,600
    2002-- $130,600
    2001-- $130,600
    2000-- $130,600

    Find assessor info on the county website

    Neighborhood: 14221

    Nearby schools

    GreatSchools rating
    Schools provided by the listing agent
    • Elementary: Forest Elementary
    • Middle: Mill Middle
    • High: Williamsville South High
    • District: Williamsville

    Source: NYSAMLSs. This data may not be complete. We recommend contacting the local school district to confirm school assignments for this home.

    Sell for more on Zillow
    Get a Zillow Showcase℠ listing at no additional cost and you could sell for .
    $544,100
    2% more
    +$10,882
    With Zillow Showcase(estimated)
    $554,982