Skip main navigation
Sold for $2,428,000
  • $2,428,000

    60 Moss Lane, Jericho, NY 11753

    5beds
    3,196sqft
    Single Family Residence, Residential
    Built in 2021
    9,882 Square Feet Lot
    $2,461,300 Zestimate®
    $760/sqft
    $7,915 Estimated rent

    Home value

    $2,461,300

    $2.24M - $2.71M

    $7,915/mo

    Zestimate® history
    Loading
    Loading...

    Owner options

    List your home for rent

    $7,915/mo

    Rent Zestimate®

    Find your next renter with Zillow Rental Manager. Plus, with online applications, you can quickly screen prospective tenants – for free.

    Learn more

    $7,915/mo

    Rent Zestimate®

    Refinance and save

    $13,340/mo

    Est. payment

    Refinancing to a lower rate could help reduce your monthly payments and save thousands over the life of the loan.

    See today's rates

    $13,340/mo

    Est. payment

    Explore your selling options

    Work with a Zillow partner agent

    Leverage their expertise and Zillow's premium Showcase listings to get your home seen by more buyers.

    Get started

    List with your own agent

    Get your home in front of millions of buyers by listing it on Zillow.

    Learn how to do it

    Sell it yourself

    Take full control of how buyers see your home on Zillow by listing For Sale by Owner (FSBO).

    List your home

    What's special

    Solar panelsSpa-like bathroomBright open floor planQuiet streetTwo refrigeratorsWalk-in closetPeaceful street
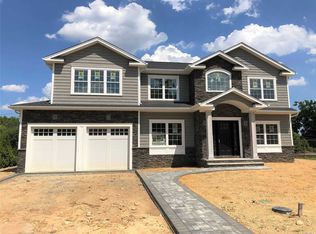
    Located in the top-rated Jericho School District, this nearly new, custom-built Colonial sits on a quiet street in the desirable East Birchwood neighborhood and offers excellent feng shui. The home features 5 bedrooms and 5.5 bathrooms on a generous 9,882 sq. ft. lot, with low annual taxes of $18,720. Designed with both elegance and functionality in mind, the bright open floor plan features a chef’s kitchen with Wolf and premium stainless-steel appliances, seamlessly connecting the main living and dining areas. The luxurious primary suite includes a spa-like bathroom and walk-in closet. For added convenience, the home is equipped with two refrigerators and two sets of washers and dryers. The 1,241 sq. ft. finished basement offers 9-foot ceilings, a separate entrance, recreation space, gym, and a full bathroom. Outdoors, cameras and security around the house, enjoy a heated saltwater pool with automatic cover, professional landscaping, and a full sprinkler system. Additional highlights include solar panels, whole-house water filtration, generator outlet setup, two-car garage, and a double-fenced yard for enhanced privacy. Perfectly positioned on a peaceful street with easy access to shopping and transportation, this exceptional residence combines luxury, comfort and positive energy. This home goes beyond typical new construction, offering thoughtfully selected upgrades and premium features that transform it into a truly complete dream home for its next owner.

    Zillow last checked:

    Listing updated:

    Listed by:

    Fei Guo 516-587-9113,

    Skylux Realty Inc 718-500-2231

    Bought with:

    Houyi Huang, 10401374095

    Proagent Realty Gold Coast LLC

    Source: OneKey® MLS as distributed by MLS GRID,MLS#: 930883MLS Logo

    Facts & features

    Interior

    Bedrooms & bathrooms
    • Bedrooms: 5
    • Bathrooms: 6
    • Full bathrooms: 5
    • 1/2 bathrooms: 1
    Other
    • Description: Foyer, 1 Bedroom, 1 Full Bath, 1 Powder Room, Living Room Family Room, Fireplace, Breakfast Area, Eat-In-Kitchen, Formal Dining Room
    • Level: First
    Other
    • Description: Primary Bedroom & Bathroom, 3 Bedrooms, 2 Full Bathrooms, Laundry Room
    • Level: Second
    Basement
    • Description: 1 Full Bathroom, Exercise Room, Recreation Rooms, Utility Room, Storage
    • Level: Basement
    Heating
    • Forced Air
    Cooling
    • Central Air
    Appliances
    • Included: Cooktop, Dishwasher, Exhaust Fan, Oven, Refrigerator
    • Laundry: Laundry Room
    Features
    • First Floor Bedroom, First Floor Full Bath, Chandelier, Crown Molding, Double Vanity, Eat-in Kitchen, Entrance Foyer, Formal Dining, Kitchen Island, Marble Counters, Open Floorplan, Open Kitchen, Primary Bathroom, Recessed Lighting, Soaking Tub, Storage
    • Flooring: Ceramic Tile, Hardwood
    • Basement: Finished,Full
    • Attic: See Remarks
    • Number of fireplaces: 1
    Interior area
    • Total structure area: 4,348
    • Total interior livable area: 3,196 sqft

    Property

    Parking
    • Total spaces: 2
    • Parking features: Attached, Driveway
    • Garage spaces: 2
    • Has uncovered spaces: Yes
    Features
    • Patio & porch: Patio
    • Has private pool: Yes
    • Pool features: In Ground
    • Fencing: Back Yard,Fenced
    Lot
    • Size: 9,882 Square Feet
    Details
    • Parcel number: 2489125450000350
    • Special conditions: None

    Construction

    Type & style
    • Home type: SingleFamily
    • Architectural style: Colonial
    • Property subtype: Single Family Residence, Residential
    Condition
    • Year built: 2021

    Utilities & green energy

    • Sewer: Public Sewer
    • Water: Public
    • Utilities for property: Electricity Connected, Natural Gas Connected, Water Connected

    Community & HOA

    HOA
    • Has HOA: No
    Location
    • Region: Jericho

    Financial & listing details

    • Price per square foot: $760/sqft
    • Tax assessed value: $1,434,000
    • Annual tax amount: $21,046
    • Date on market: 11/7/2025
    • Cumulative days on market: 306 days
    • Listing agreement: Exclusive Right To Sell
    • Electric utility on property: Yes

    Price history

    DateEventPrice
    5/19/2026Sold$2,428,000-5%$760/sqft
    Source: OneKey® MLS as distributed by MLS GRID #930883 Report a problem
    3/17/2026Pending sale$2,555,000$799/sqft
    Source: OneKey® MLS as distributed by MLS GRID #930883 Report a problem
    11/7/2025Listed for sale$2,555,000-1.3%$799/sqft
    Source: OneKey® MLS as distributed by MLS GRID #930883 Report a problem
    10/4/2025Listing removed$2,588,000$810/sqft
    Source: OneKey® MLS as distributed by MLS GRID #844307 Report a problem
    4/10/2025Listed for sale$2,588,000+67%$810/sqft
    Source: OneKey® MLS as distributed by MLS GRID #844307 Report a problem
    4/16/2021Sold$1,550,000-2.4%$485/sqft
    Source: OneKey® MLS as distributed by MLS GRID #L3207571 Report a problem
    9/8/2020Pending sale$1,588,000$497/sqft
    Source: OneKey® MLS as distributed by MLS GRID #3207571 Report a problem
    3/12/2020Listed for sale$1,588,000+108.9%$497/sqft
    Source: Douglas Elliman Real Estate #3207571 Report a problem
    8/29/2019Sold$760,000$238/sqft
    Source: Public Record Report a problem

    Public tax history

    YearProperty taxesTax assessment
    2024-- $1,319 +5.9%
    2023-- $1,245 +161%
    2022-- $477
    2021$20,155 +18.4%--
    2020$17,020 +12.1%$1,110
    2019$15,177 $1,110
    2018$15,177 +4.9%$1,110
    2017$14,464 -11.6%$1,110 -16%
    2016$16,370 +187.1%$1,322
    2015$5,703 +9.6%$1,322
    2013$5,202 +7.5%$1,322
    2012$4,837 -43.9%$1,322
    2011$8,619 +2.9%$1,322 -4.8%
    2010$8,374 $1,389 -17.2%
    2009-- $1,677 +2.8%
    2008-- $1,632 +6%
    2006-- $1,540 -40.7%
    2005-- $2,597 -38%
    2004-- $4,191
    2003-- $4,191 -53.4%
    2002-- $9,000
    2001-- $9,000
    2000-- $9,000
    Find assessor info on the county website

    Neighborhood: 11753

    Nearby schools

    GreatSchools rating
    Schools provided by the listing agent
    • Elementary: George A Jackson School
    • Middle: Jericho Middle School
    • High: Jericho Senior High School

    Source: OneKey® MLS as distributed by MLS GRID. This data may not be complete. We recommend contacting the local school district to confirm school assignments for this home.

    Get a cash offer in 3 minutes
    Find out how much your home could sell for in as little as 3 minutes with a no-obligation cash offer.
    Estimated market value
    $2,461,300
    Get a cash offer in 3 minutes
    Find out how much your home could sell for in as little as 3 minutes with a no-obligation cash offer.
    Estimated market value
    $2,461,300