Skip main navigation
Active under contract
  • Listed by: Coldwell Banker J Hampe Associates • Joanie McIntire
    $350,000

    60 Mulberry Street #1, Concord, NH 03301

    2beds
    1,312sqft
    : 
    Loading
    Get pre-qualified
    Condominium, Townhouse
    Built in 2004
    -- sqft lot
    $351,500 Zestimate®
    $267/sqft
    $-- HOA

    What's special

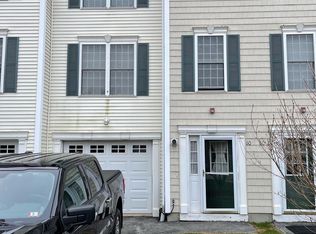
    OPEN HOUSE CANCELED Welcome to 60 Mulberry St. #1 — a spacious and thoughtfully designed townhouse offering the perfect blend of comfort, convenience, and low-maintenance living. Tucked away in the cul-de-sac at the rear of Mulberry Village, this desirable end unit provides a peaceful setting with exceptional privacy. Meticulously maintained, this two-bedroom, two-bath home features an inviting open-concept layout filled with an abundance of natural light from oversized windows. Gleaming hardwood floors enhance the warm and welcoming living space, ideal for both everyday living and entertaining. The kitchen design combines style and functionality with tile flooring, granite countertops, a breakfast bar, and stainless steel appliances. Step outside to the 13-foot Trex deck with vinyl railings overlooking the trees and backyard — the perfect place to relax and unwind. A convenient half bath completes the main level. The third floor offers a well-designed layout with two spacious bedrooms and a full bath. The primary bedroom features double closets and a charming corner reading nook, ideal for a workspace or recliner. The lower level includes a welcoming foyer entry and an oversized one-car garage with additional storage space. An extra-long driveway provides ample additional parking. A partially finished lower level offers even more storage along with a laundry area. The walkout access to the backyard provides easy access to outdoor grilling and relaxation. Ideally located near downtown Concord, shopping, dining, parks, hiking trails, and major commuter routes including I-93 and US-4. Close proximity to the mountains, lakes, and ocean. This move-in-ready home presents a prime opportunity for ultra-convenient living in the Capital City. Additional highlights include a low monthly condo fee of $385, a new natural gas furnace and hot water heater, central air conditioning, and new roofing installed on the building in 2026.
    25 days
    |
    445
    |
    42
    |

    Zillow last checked:

    Listing updated:

    Listed by:

    Joanie McIntire,

    Coldwell Banker J Hampe Associates 603-224-4422

    Source: PrimeMLS,MLS#: 5096058MLS Logo

      Facts & features

      Interior

      Bedrooms & bathrooms
      • Bedrooms: 2
      • Bathrooms: 2
      • Full bathrooms: 1
      • 1/2 bathrooms: 1
      Heating
      • Natural Gas, Forced Air, Hot Air
      Cooling
      • Central Air
      Appliances
      • Included: Dishwasher, Microwave, Electric Range, Refrigerator
      Features
      • Kitchen/Dining
      • Flooring: Carpet, Tile, Wood
      • Has basement: No
      Interior area
      • Total structure area: 1,312
      • Total interior livable area: 1,312 sqft
      • Finished area above ground: 1,312
      • Finished area below ground: 0

      Property

      Parking
      • Total spaces: 1
      • Parking features: Paved, Driveway, Garage, Parking Spaces 1, Visitor
      • Garage spaces: 1
      • Has uncovered spaces: Yes
      Features
      • Levels: Two
      • Stories: 2
      • Exterior features: Deck
      Lot
      • Features: Condo Development, Level, Neighborhood
      Details
      • Parcel number: CNCDM753ZB22L81
      • Zoning description: RH

      Construction

      Type & style
      • Home type: Townhouse
      • Property subtype: Condominium, Townhouse
      Materials
      • Wood Frame
      • Foundation: Poured Concrete
      • Roof: Architectural Shingle
      Condition
      • New construction: No
      • Year built: 2004

      Utilities & green energy

      • Electric: Circuit Breakers
      • Sewer: Public Sewer
      • Utilities for property: Underground Utilities

      Community & HOA

      Community
      • Security: Hardwired Smoke Detector
      • Subdivision: Mulberry Village
      HOA
      • Additional fee info: Fee: $385
      Location
      • Region: Concord

      Financial & listing details

      • Price per square foot: $267/sqft
      • Tax assessed value: $238,500
      • Annual tax amount: $6,943
      • Date on market: 6/22/2026

        Estimated market value

        $351,500

        $334,000 - $369,000

        $2,532/mo

        Price history

        DateEventPrice
        6/26/2026Listed for sale$350,000+43.5%$267/sqft
        Source: PrimeMLS #5096058 Report a problem
        8/6/2021Sold$243,900+2.5%$186/sqft
        Source: PrimeMLS #4869339 Report a problem
        7/3/2021Pending sale$237,900$181/sqft
        Source: Berkshire Hathaway HomeServices Verani Realty #4869339 Report a problem
        7/3/2021Contingent$237,900$181/sqft
        Source: PrimeMLS #4869339 Report a problem
        6/29/2021Listed for sale$237,900+22.6%$181/sqft
        Source: PrimeMLS #4869339 Report a problem
        8/24/2017Sold$194,000+2.2%$148/sqft
        Source: PrimeMLS #4644363 Report a problem
        7/8/2017Pending sale$189,900$145/sqft
        Source: Bean Group / Amherst #4644363 Report a problem
        6/29/2017Listed for sale$189,900+16.5%$145/sqft
        Source: Bean Group / Amherst #4644363 Report a problem
        12/15/2014Sold$163,000-26%$124/sqft
        Source: Public Record Report a problem
        8/1/2005Sold$220,300$168/sqft
        Source: Public Record Report a problem

        Public tax history

        YearProperty taxesTax assessment
        2024$6,604 +3.1%$238,500
        2023$6,406 +3.7%$238,500
        2022$6,175 +8.3%$238,500 +11.9%
        2020$5,703 +1%$213,100 +4.8%
        2019$5,648 +3.5%$203,300 +5%
        2018$5,458 +7.8%$193,600 +8%
        2017$5,061 +5.5%$179,200 +3.3%
        2016$4,798 +2%$173,400 +0.8%
        2015$4,702 +2%$172,000
        2014$4,611 $172,000
        Find assessor info on the county website

        Monthly payment

        Est. payment

        Payment breakdown

        Explore the cost of this home by adjusting the details. Changes won't be saved.
        All calculations are estimates and provided by Zillow, Inc. for informational purposes only. Actual amounts may vary.
        HOA fees may include property taxes on listings classified as Co-Ops. Contact the listing agent and/or owner for fee details.
        Mortgage interest rates are dependent on a number of factors, including credit score, down payment, and repayment length. Interest rate data provided by Zillow Group Marketplace, Inc. as of 1/1/1970 from various mortgage lenders with which we have lead or other similar arrangements; the Estimated Payment is an average of those rates.
        See how much you could borrow to make a competitive offer.

        Climate risks

        Neighborhood: 03301

        Getting around

        14 / 100
        Car-Dependent
        34 / 100
        Somewhat Bikeable

        Nearby schools

        GreatSchools rating
        Schools provided by the listing agent
        • Middle: Rundlett Middle School
        • High: Concord High School
        • District: Concord School District SAU #8

        Source: PrimeMLS. This data may not be complete. We recommend contacting the local school district to confirm school assignments for this home.

        A local agent can set up tours, give advice and negotiate with sellers.

        A local lender can help you make sure your offer is ready when you are.

        Browse local experts

        Similar homes